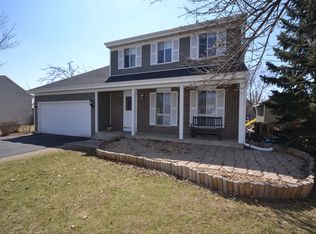
Beat the spring rush and move right into this well-maintained, carpet-free family home! Located in a quiet cul-de-sac near the prime corridor intersection of Barrington and Irving Park Roads, you're minutes from local favorites and a short drive to the premier shopping, restaurants, and entertainment of Woodfield Mall. And with I-90 and the Elgin-O'Hare Expressway nearby, your commute will be as easy as your move! Grilling and chilling will come easy in your yard with your choice of a private deck or patio, and many major details have been handled for you, including new flooring (2022) and energy-efficient windows and doors, including the patio and deck doors (2021). You'll enjoy total climate confidence with a newer A/C and furnace (2019) and a suite of updated appliances, including a Refrigerator (2019), dryer (2023), and dishwasher (2022).. Come see the rest for yourself and make it yours! Selling AS-IS
Closed
Street View
Zillow last checked:
Listing updated:
Bought with:
Cynthia Kashul
Redfin Corporation
Source: MRED as distributed by MLS GRID,MLS#: 12528697
Price history
| Date | Event | Price |
|---|---|---|
| 3/6/2026 | Sold | $347,000+2.1%$242/sqft |
Source:  MRED as distributed by MLS GRID #12528697 Report a problem MRED as distributed by MLS GRID #12528697 Report a problem | ||
| 2/12/2026 | Contingent | $340,000$237/sqft |
Source: MRED as distributed by MLS GRID #12528697 Report a problem | ||
| 2/6/2026 | Listed for sale | $340,000+54.5%$237/sqft |
Source: MRED as distributed by MLS GRID #12528697 Report a problem | ||
| 2/27/2020 | Sold | $220,000+0%$153/sqft |
Source: MRED as distributed by MLS GRID #10596947 Report a problem | ||
| 1/22/2020 | Pending sale | $219,900$153/sqft |
Source: Findlay Real Estate Group Inc #10596947 Report a problem | ||
| 1/17/2020 | Price change | $219,900-3%$153/sqft |
Source: Findlay Real Estate Group Inc #10596947 Report a problem | ||
| 9/23/2019 | Price change | $226,800-5.4%$158/sqft |
Source: Baird & Warner Inc. #10526810 Report a problem | ||
| 8/9/2019 | Listed for sale | $239,800+66.5%$167/sqft |
Source: Baird & Warner Inc. #10476914 Report a problem | ||
| 5/21/2017 | Listing removed | $1,765$1/sqft |
Source: Haven Homes, Inc. Report a problem | ||
| 5/13/2017 | Listed for rent | $1,765+4.1%$1/sqft |
Source: Haven Homes, Inc. Report a problem | ||
| 4/24/2015 | Listing removed | $1,695$1/sqft |
Source: Haven Homes Report a problem | ||
| 3/19/2015 | Listed for rent | $1,695$1/sqft |
Source: Haven Homes Report a problem | ||
| 1/9/2015 | Listing removed | $1,695$1/sqft |
Source: Haven Homes Report a problem | ||
| 12/18/2014 | Listed for rent | $1,695+3%$1/sqft |
Source: Haven Homes Report a problem | ||
| 4/8/2014 | Listing removed | $1,645$1/sqft |
Source: Haven Homes Report a problem | ||
| 2/27/2014 | Price change | $1,645-2.9%$1/sqft |
Source: Haven Homes Report a problem | ||
| 2/17/2014 | Price change | $1,695-5.6%$1/sqft |
Source: Haven Homes Report a problem | ||
| 1/25/2014 | Listed for rent | $1,795$1/sqft |
Source: Haven Homes Report a problem | ||
| 8/14/2013 | Sold | $144,000-3.9%$100/sqft |
Source: Public Record Report a problem | ||
| 7/10/2013 | Pending sale | $149,900$105/sqft |
Source: Unlimited NW LLC #08301672 Report a problem | ||
| 5/9/2013 | Price change | $149,900-3.2%$105/sqft |
Source: Unlimited NW LLC #08301672 Report a problem | ||
| 4/18/2013 | Price change | $154,900-6.1%$108/sqft |
Source: Unlimited NW LLC #08301672 Report a problem | ||
| 3/28/2013 | Listed for sale | $164,900$115/sqft |
Source: Unlimited NW LLC #08301672 Report a problem | ||

Get a cash offer in 3 minutes
Find out how much your home could sell for in as little as 3 minutes with a no-obligation cash offer.
Estimated market value
$357,300
