Skip main navigation
Sold for $2,195,000
  • $2,195,000

    3 Woolsack Dr, Westford, MA 01886

    5beds
    7,806sqft
    Single Family Residence
    Built in 2008
    0.88 Acres Lot
    $2,214,300 Zestimate®
    $281/sqft
    $9,533 Estimated rent

    Home value

    $2,214,300

    $2.06M - $2.39M

    $9,533/mo

    Zestimate® history
    Loading
    Loading...

    Owner options

    List your home for rent

    $9,533/mo

    Rent Zestimate®

    Find your next renter with Zillow Rental Manager. Plus, with online applications, you can quickly screen prospective tenants – for free.

    Learn more

    $9,533/mo

    Rent Zestimate®

    Refinance and save

    $14,730/mo

    Est. payment

    Refinancing to a lower rate could help reduce your monthly payments and save thousands over the life of the loan.

    See today's rates

    $14,730/mo

    Est. payment

    Explore your selling options

    Work with a Zillow partner agent

    Leverage their expertise and Zillow's premium Showcase listings to get your home seen by more buyers.

    Get started

    List with your own agent

    Get your home in front of millions of buyers by listing it on Zillow.

    Learn how to do it

    Sell it yourself

    Take full control of how buyers see your home on Zillow by listing For Sale by Owner (FSBO).

    List your home

    What's special

    Private cul-de-sacHeated gunite poolThoughtful detailsStainless steel appliancesRefined designCustom wood barDetailed millwork
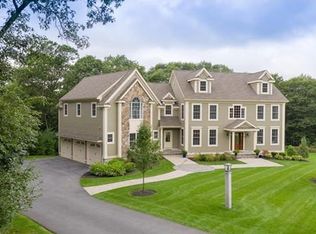
    Westford Center living w/ complete privacy: Located at the end of a private cul-de-sac, this residence was crafted by a prominent local builder and enhanced by a noted interior designer, showcasing refined design, thoughtful details, and a full suite of amenities. Gracious spaces include 5 ensuite bedrooms, with 2 sharing a bath, and 2 home offices. The entertainer’s kitchen includes stainless steel appliances, multiple prep & dining areas, & 2 half BA. HW floors, detailed millwork, & radiant heat in the primary bath reflect quality craftsmanship. The LL includes a custom wood bar, 2022-upgraded home theater, gym, office, fireplaced fam rm, & walkout to the backyard oasis. Outdoors enjoy a heated gunite pool & private fenced yard. Close to Westford Ctr, schools, trails & lakes. Luxury, privacy & convenience.

    Zillow last checked:

    Listing updated:

    Listed by:

    J. Stanley Edwards 617-293-8209,

    LandVest, Inc., Concord 781-488-1355

    Bought with:

    Martha Sotiropoulos

    Lamacchia Realty, Inc.

    Source: MLS PIN,MLS#: 73432841

    Facts & features

    Interior

    Bedrooms & bathrooms
    • Bedrooms: 5
    • Bathrooms: 7
    • Full bathrooms: 4
    • 1/2 bathrooms: 3
    Primary bedroom
    • Features: Bathroom - Full, Bathroom - Double Vanity/Sink, Ceiling Fan(s), Walk-In Closet(s), Closet/Cabinets - Custom Built, Flooring - Hardwood, Window(s) - Picture, Cable Hookup, Dressing Room, Recessed Lighting, Lighting - Overhead
    • Level: Second
    • Area: 538.13
    • Dimensions: 31.5 x 17.08
    Bedroom 2
    • Features: Bathroom - Full, Bathroom - Double Vanity/Sink, Flooring - Wall to Wall Carpet, Lighting - Overhead, Closet - Double
    • Level: Second
    • Area: 175.77
    • Dimensions: 14.75 x 11.92
    Bedroom 3
    • Features: Bathroom - Full, Bathroom - Double Vanity/Sink, Flooring - Wall to Wall Carpet, Closet - Double
    • Level: Second
    • Area: 151.04
    • Dimensions: 12.08 x 12.5
    Bedroom 4
    • Features: Bathroom - Full, Closet, Flooring - Wall to Wall Carpet, Lighting - Overhead
    • Level: Second
    • Area: 231.72
    • Dimensions: 14.33 x 16.17
    Bedroom 5
    • Features: Bathroom - 3/4, Walk-In Closet(s), Flooring - Hardwood, Recessed Lighting, Lighting - Overhead
    • Level: Second
    • Area: 418.89
    • Dimensions: 31.42 x 13.33
    Primary bathroom
    • Features: Yes
    Bathroom 1
    • Features: Bathroom - Full, Bathroom - Double Vanity/Sink, Bathroom - Tiled With Shower Stall, Bathroom - Tiled With Tub
    • Level: Second
    • Area: 421.39
    • Dimensions: 24.67 x 17.08
    Bathroom 2
    • Features: Bathroom - Full, Bathroom - Double Vanity/Sink, Bathroom - Tiled With Tub & Shower, Flooring - Stone/Ceramic Tile, Recessed Lighting, Lighting - Sconce, Lighting - Overhead
    • Level: Second
    • Area: 76.74
    • Dimensions: 14.17 x 5.42
    Bathroom 3
    • Features: Bathroom - Full, Bathroom - Tiled With Tub & Shower, Flooring - Stone/Ceramic Tile, Lighting - Sconce, Lighting - Overhead
    • Level: Second
    • Area: 63.29
    • Dimensions: 8.17 x 7.75
    Dining room
    • Features: Flooring - Hardwood, French Doors, Chair Rail, Deck - Exterior, Exterior Access, Recessed Lighting, Lighting - Sconce, Lighting - Overhead, Archway, Crown Molding
    • Level: Main,First
    • Area: 228.14
    • Dimensions: 14.33 x 15.92
    Family room
    • Features: Cathedral Ceiling(s), Closet/Cabinets - Custom Built, Flooring - Hardwood, Flooring - Wood, Window(s) - Picture, Cable Hookup, Open Floorplan, Lighting - Sconce, Lighting - Overhead, Archway, Crown Molding
    • Level: Main,First
    • Area: 389.36
    • Dimensions: 21.83 x 17.83
    Kitchen
    • Features: Closet/Cabinets - Custom Built, Flooring - Hardwood, Window(s) - Bay/Bow/Box, Dining Area, Pantry, Countertops - Stone/Granite/Solid, Kitchen Island, Wet Bar, Breakfast Bar / Nook, Cable Hookup, Open Floorplan, Recessed Lighting, Second Dishwasher, Stainless Steel Appliances, Wine Chiller, Gas Stove, Lighting - Overhead
    • Level: Main,First
    • Area: 484.26
    • Dimensions: 24.42 x 19.83
    Living room
    • Features: Flooring - Hardwood, French Doors, Chair Rail, Open Floorplan, Wainscoting, Lighting - Sconce, Archway, Crown Molding, Decorative Molding
    • Level: Main,First
    • Area: 232.39
    • Dimensions: 14.83 x 15.67
    Office
    • Features: Flooring - Wall to Wall Carpet, High Speed Internet Hookup, Lighting - Overhead, Crown Molding, Decorative Molding
    • Level: Basement
    • Area: 196.25
    • Dimensions: 13.08 x 15
    Heating
    • Forced Air, Radiant, Natural Gas, Hydro Air, Fireplace
    Cooling
    • Central Air
    Appliances
    • Included: Gas Water Heater, Oven, Dishwasher, Microwave, Range, Refrigerator, Freezer, Washer, Dryer, Wine Refrigerator, Vacuum System, Range Hood, Wine Cooler, Plumbed For Ice Maker
    • Laundry: Closet/Cabinets - Custom Built, Flooring - Stone/Ceramic Tile, Electric Dryer Hookup, Washer Hookup, Lighting - Overhead, Second Floor
    Features
    • Bathroom - Half, Walk-In Closet(s), Closet/Cabinets - Custom Built, Pantry, Recessed Lighting, Wainscoting, Storage, Lighting - Sconce, Lighting - Overhead, Crown Molding, High Speed Internet Hookup, Decorative Molding, Coffered Ceiling(s), Lighting - Pendant, Countertops - Stone/Granite/Solid, Wet bar, Cable Hookup, Open Floorplan, Closet, Mud Room, Office, Home Office, Media Room, Game Room, Exercise Room, Central Vacuum, Wet Bar, Walk-up Attic, Wired for Sound, Internet Available - Broadband
    • Flooring: Tile, Carpet, Hardwood, Stone / Slate, Flooring - Stone/Ceramic Tile, Flooring - Wall to Wall Carpet, Flooring - Hardwood
    • Doors: French Doors
    • Windows: Insulated Windows, Screens
    • Basement: Full,Finished,Walk-Out Access,Interior Entry,Radon Remediation System
    • Number of fireplaces: 2
    • Fireplace features: Family Room
    Interior area
    • Total structure area: 7,806
    • Total interior livable area: 7,806 sqft
    • Finished area above ground: 5,559
    • Finished area below ground: 2,247

    Property

    Parking
    • Total spaces: 9
    • Parking features: Attached, Garage Door Opener, Garage Faces Side, Shared Driveway, Off Street
    • Attached garage spaces: 3
    • Uncovered spaces: 6
    Features
    • Patio & porch: Deck - Exterior, Porch, Deck - Composite, Covered
    • Exterior features: Porch, Deck - Composite, Covered Patio/Deck, Pool - Inground, Rain Gutters, Hot Tub/Spa, Professional Landscaping, Sprinkler System, Decorative Lighting, Screens, Fenced Yard, Garden, Invisible Fence, Stone Wall
    • Has private pool: Yes
    • Pool features: In Ground
    • Has spa: Yes
    • Spa features: Private
    • Fencing: Fenced/Enclosed,Fenced,Invisible
    Lot
    • Size: 0.88 Acres
    • Features: Cleared, Level
    Details
    • Parcel number: 02600930002,4072293
    • Zoning: R

    Construction

    Type & style
    • Home type: SingleFamily
    • Architectural style: Colonial
    • Property subtype: Single Family Residence
    Materials
    • Frame
    • Foundation: Concrete Perimeter
    • Roof: Shingle
    Condition
    • Year built: 2008

    Utilities & green energy

    • Electric: Circuit Breakers, 200+ Amp Service
    • Sewer: Private Sewer
    • Water: Public
    • Utilities for property: for Gas Range, for Electric Oven, for Electric Dryer, Washer Hookup, Icemaker Connection
    Green energy
    • Energy efficient items: Thermostat
    • Indoor air quality: Contaminant Control

    Community & neighborhood

    Security
    • Security features: Security System
    Community
    • Community features: Shopping, Pool, Tennis Court(s), Park, Walk/Jog Trails, Stable(s), Golf, Medical Facility, Conservation Area, Highway Access, House of Worship, Public School
    Location
    • Region: Westford

    HOA & financial

    HOA
    • Has HOA: Yes
    • HOA fee: $1,000 annually

    Price history

    DateEventPrice
    12/5/2025Sold$2,195,000$281/sqft
    Source: MLS PIN #73432841 Report a problem
    10/15/2025Contingent$2,195,000$281/sqft
    Source: MLS PIN #73432841 Report a problem
    9/23/2025Listed for sale$2,195,000-8.5%$281/sqft
    Source: MLS PIN #73432841 Report a problem
    7/15/2025Listing removed$2,399,000$307/sqft
    Source: MLS PIN #73331679 Report a problem
    6/11/2025Price change$2,399,000-5.9%$307/sqft
    Source: MLS PIN #73331679 Report a problem
    5/13/2025Listed for sale$2,549,000-1.9%$327/sqft
    Source: MLS PIN #73331679 Report a problem
    5/6/2025Listing removed$2,599,000$333/sqft
    Source: William Raveis Real Estate, Mortgage & Insurance #73331679 Report a problem
    2/3/2025Listed for sale$2,599,000+73.8%$333/sqft
    Source: MLS PIN #73331679 Report a problem
    7/13/2013Listing removed$1,495,000$192/sqft
    Source: Re/Max Prestige #71422527 Report a problem
    7/8/2013Listed for sale$1,495,000+6.8%$192/sqft
    Source: Re/Max Prestige #71422527 Report a problem
    5/1/2013Sold$1,400,000-6.4%$179/sqft
    Source: Public Record Report a problem
    4/23/2013Listed for sale$1,495,000$192/sqft
    Source: Re/Max Prestige Report a problem
    2/14/2013Listing removed$1,495,000$192/sqft
    Source: RE/MAX Prestige #71422527 Report a problem
    8/15/2012Listed for sale$1,495,000+437.8%$192/sqft
    Source: RE/MAX Prestige #71422527 Report a problem
    9/25/2008Sold$278,000$36/sqft
    Source: Public Record Report a problem

    Public tax history

    YearProperty taxesTax assessment
    2025$31,917 $2,317,900
    2024$31,917 +5.8%$2,317,900 +13.4%
    2023$30,180 +7.8%$2,044,700 +21.5%
    2022$27,997 $1,682,500
    2021$27,997 -3.7%$1,682,500 -5.5%
    2020$29,082 +3.6%$1,780,900 +5.1%
    2019$28,058 +5.3%$1,694,300 +2.9%
    2018$26,648 +11.6%$1,647,000 +13.2%
    2017$23,870 +4.1%$1,454,600 +3.4%
    2016$22,939 +1.7%$1,407,300 +1.3%
    2015$22,557 -1.7%$1,389,000 +0.4%
    2014$22,954 +11.4%$1,382,800 +8.3%
    2013$20,601 +3.7%$1,277,200 0%
    2012$19,862 +2.1%$1,277,300
    2011$19,453 +0.9%$1,277,300 -3.1%
    2010$19,288 +346.1%$1,318,400 +326%
    2009$4,324 +141.8%$309,500 +132%
    2008$1,788 -14%$133,400 -15.9%
    2007$2,078 +1.4%$158,600
    2006$2,049 -52.8%$158,600 -50%
    2005$4,337 +1.8%$317,000 +4.2%
    2004$4,259 -3.4%$304,200 +0.1%
    2003$4,408 +77.1%$303,800 +111.4%
    2001$2,489 $143,700

    Find assessor info on the county website

    Neighborhood: 01886

    Nearby schools

    GreatSchools rating
    Schools provided by the listing agent
    • Elementary: Nab/Abbot
    • Middle: Stony Brook
    • High: Westford Acad

    Source: MLS PIN. This data may not be complete. We recommend contacting the local school district to confirm school assignments for this home.

    Get a cash offer in 3 minutes
    Find out how much your home could sell for in as little as 3 minutes with a no-obligation cash offer.
    Estimated market value
    $2,214,300
    Get a cash offer in 3 minutes
    Find out how much your home could sell for in as little as 3 minutes with a no-obligation cash offer.
    Estimated market value
    $2,214,300