Just Listed in Newtown's Eagle Ridge, Step into this meticulously maintained 2-bedroom, 2.5-bathroom townhouse, priced attractively and Impeccable kept, this residence exudes a sense of beauty and cleanliness that invites you to call it home. Beyond the charming Colonial facade and Rocking Chair front porch, you'll discover an interior that's open, inviting and effortlessly stylish. Every room reflects a commitment to maintenance and care, ensuring that your new home is a sanctuary of cleanliness and comfort. The updated kitchen with granite counters, a haven for culinary enthusiasts, boasts modern stainless steel appliances and ample space for your culinary creations. Natural light floods through each level, accentuating the clean lines and layout, creating an atmosphere of relaxed sophistication. Two generously-sized bedrooms provide private retreats, each with its own pristine bathroom. The Full Walk out basement adds valuable space for wreck room, Family Room, a home office, gym, or entertainment area. Step outside onto the balcony to savor your morning coffee or unwind in the evenings, surrounded by a sense of tranquility and community. Enjoy a small garden outside your Front Porch or back patio, The resident's pool beckons on warm days, offering a refreshing escape just steps from your door. Location is key, and this townhouse excels in that regard. With a straightforward commute to Newtown Borough, Tyler State Park within walking distance for outdoor enthusiasts, and a staggering array of fine dining and restaurants in the vicinity, you're seamlessly connected to both convenience and leisure. In summary, this townhouse is not just a property; it's a testament to the art of meticulous homeownership. From its beautifully kept interior to the convenience of its location, every element has been thoughtfully considered to provide you with a home that is both elegant and easy to love. Embrace the opportunity to make this haven yours – where cleanliness meets charm. Make your appointment today.
Sold for $425,000
$425,000
3 Wyckwood Ct, Newtown, PA 18940
2beds
1,794sqft
Townhouse
Built in 1987
1,742 Square Feet Lot
$479,800 Zestimate®
$237/sqft
$3,231 Estimated rent
Home value
$479,800
$456,000 - $504,000
$3,231/mo
Zestimate® history
Owner options
List your home for rent
$3,231/mo
Rent Zestimate®
Find your next renter with Zillow Rental Manager. Plus, with online applications, you can quickly screen prospective tenants – for free.
$3,231/mo
Rent Zestimate®
Refinance and save
$2,909/mo
Est. payment
Refinancing to a lower rate could help reduce your monthly payments and save thousands over the life of the loan.
$2,909/mo
Est. payment
Explore your selling options
Work with a Zillow partner agent
Leverage their expertise and Zillow's premium Showcase listings to get your home seen by more buyers.
Get startedList with your own agent
Get your home in front of millions of buyers by listing it on Zillow.
Learn how to do itSell it yourself
Take full control of how buyers see your home on Zillow by listing For Sale by Owner (FSBO).
List your homeWhat's special
Clean linesModern stainless steel appliancesSmall gardenWreck roomHome officeValuable spaceAmple space
Zillow last checked:
Listing updated:
Listed by:
Mike Campbell 215-262-5895,
Iron Valley Real Estate Doylestown
Bought with:
Julia Samouilova, RS293680
Keller Williams Real Estate-Doylestown
Source: Bright MLS,MLS#: PABU2062814
Facts & features
Interior
Bedrooms & bathrooms
- Bedrooms: 2
- Bathrooms: 3
- Full bathrooms: 2
- 1/2 bathrooms: 1
- Main level bathrooms: 1
Rooms
- Room types: Living Room, Dining Room, Primary Bedroom, Kitchen, Family Room, Foyer, Bedroom 1, Workshop
Basement
- Area: 498
Heating
- Forced Air, Natural Gas
Cooling
- Central Air, Electric
Appliances
- Included: Gas Water Heater
- Laundry: Upper Level
Features
- Basement: Heated,Walk-Out Access,Workshop,Finished,Full
- Number of fireplaces: 1
- Fireplace features: Gas/Propane
Interior area
- Total structure area: 1,794
- Total interior livable area: 1,794 sqft
- Finished area above ground: 1,296
- Finished area below ground: 498
Property
Parking
- Parking features: Parking Lot
Accessibility
- Accessibility features: None
Features
- Levels: Two
- Stories: 2
- Exterior features: Sidewalks, Street Lights
- Pool features: Community
Lot
- Size: 1,742 Square Feet
- Dimensions: 19.00 x 86.00
Details
- Additional structures: Above Grade, Below Grade
- Parcel number: 29025403
- Zoning: R1
- Special conditions: Standard
Construction
Type & style
- Home type: Townhouse
- Architectural style: Colonial,Traditional
- Property subtype: Townhouse
Materials
- Brick
- Foundation: Concrete Perimeter
Condition
- Excellent
- New construction: No
- Year built: 1987
Details
- Builder model: CONCORD
Utilities & green energy
- Sewer: Public Sewer
- Water: Public
Community & HOA
Community
- Subdivision: Eagle Ridge
HOA
- Has HOA: Yes
- Amenities included: Pool
- Services included: Pool(s), Common Area Maintenance, Maintenance Grounds, Management, Snow Removal, Trash
- HOA fee: $200 monthly
- HOA name: EAGLE RIDGE COMMUNITY ASSOCIATION
Location
- Region: Newtown
- Municipality: NEWTOWN TWP
Financial & listing details
- Price per square foot: $237/sqft
- Tax assessed value: $24,040
- Annual tax amount: $4,152
- Date on market: 1/4/2024
- Listing agreement: Exclusive Right To Sell
- Inclusions: Washer, Dryer, Refrigerator As Is
- Ownership: Fee Simple
Price history
| Date | Event | Price |
|---|---|---|
| 2/2/2024 | Sold | $425,000+6.3%$237/sqft |
Source:  Bright MLS #PABU2062814 Report a problem Bright MLS #PABU2062814 Report a problem | ||
| 1/21/2024 | Pending sale | $400,000$223/sqft |
Source: Bright MLS #PABU2062814 Report a problem | ||
| 1/8/2024 | Contingent | $400,000$223/sqft |
Source: Bright MLS #PABU2062814 Report a problem | ||
| 1/5/2024 | Listed for sale | $400,000+216.2%$223/sqft |
Source: Bright MLS #PABU2062814 Report a problem | ||
| 8/6/1998 | Sold | $126,500$71/sqft |
Source: Public Record Report a problem | ||
Public tax history
| Year | Property taxes | Tax assessment |
|---|---|---|
| 2025 | $4,359 | $24,040 |
| 2024 | $4,359 +6.6% | $24,040 |
| 2023 | $4,088 +2% | $24,040 |
| 2022 | $4,009 +1.6% | $24,040 |
| 2021 | $3,946 +5.1% | $24,040 |
| 2020 | $3,756 +4.4% | $24,040 |
| 2018 | $3,598 +4.3% | $24,040 |
| 2017 | $3,449 | $24,040 |
| 2016 | $3,449 | $24,040 |
| 2015 | -- | $24,040 |
| 2014 | -- | $24,040 |
| 2013 | -- | $24,040 |
| 2012 | -- | $24,040 |
| 2011 | -- | $24,040 |
| 2010 | -- | $24,040 |
| 2009 | -- | $24,040 |
| 2008 | -- | $24,040 |
| 2007 | -- | $24,040 |
| 2006 | -- | $24,040 |
| 2005 | -- | $24,040 +300% |
| 2004 | -- | $6,010 |
| 2003 | -- | $6,010 |
| 2002 | -- | $6,010 |
| 2000 | -- | $6,010 |
Find assessor info on the county website
Neighborhood: 18940
Nearby homes
- $480,1002 bd1 ba2.2k sqft4 Wyckwood Ct, Newtown, PA 18940Off Market

- $451,6002 bd3 ba1.8k sqft2 Wyckwood Ct, Newtown, PA 18940Off Market
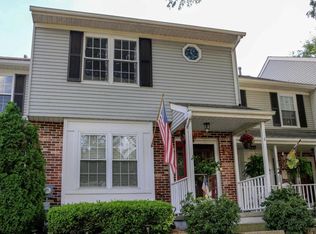
- $456,6003 bd2 ba1.4k sqft1 Wyckwood Ct, Newtown, PA 18940Off Market
- $465,7003 bd1 ba1.4k sqft11 Wyckwood Ct, Newtown, PA 18940Off Market
- $465,1002 bd1 ba2k sqft12 Wyckwood Ct, Newtown, PA 18940Off Market
- $408,0002 bd2 ba1.2k sqft13 Wyckwood Ct, Newtown, PA 18940Off Market
- $415,0002 bd2 ba1.4k sqft85 Fair Oaks Ct, Newtown, PA 18940Sold
- $420,2002 bd2 ba1.4k sqft86 Fair Oaks Ct, Newtown, PA 18940Off Market
Nearby schools
GreatSchools rating
- 9/10Goodnoe El SchoolGrades: K-6Distance: 1.7 mi
- 9/10Newtown Middle SchoolGrades: 7-8Distance: 0.6 mi
- 10/10Council Rock High School NorthGrades: 9-12Distance: 1 mi
Schools provided by the listing agent
- District: Council Rock
Source: Bright MLS. This data may not be complete. We recommend contacting the local school district to confirm school assignments for this home.
Get a cash offer in 3 minutes
Find out how much your home could sell for in as little as 3 minutes with a no-obligation cash offer.
Estimated market value
$479,800
Get a cash offer in 3 minutes
Find out how much your home could sell for in as little as 3 minutes with a no-obligation cash offer.
Estimated market value
$479,800
- Pennsylvania
- Bucks County
- Newtown
- 18940
- 3 Wyckwood Ct
Nearby cities
Nearby neighborhoods
Nearby zip codes
Other Newtown Topics
