Skip main navigation
For sale
  • $449,000

    3 Wysteria Ln, Claxton, GA 30417

    4beds
    2,349sqft
    : 
    Loading
    Get pre-qualified
    Single Family Residence
    Built in 2024
    0.63 Acres Lot
    $-- Zestimate®
    $191/sqft
    $-- HOA

    What's special

    Gorgeous gas-log fireplaceUpscale finishesFully fenced backyardCustom built-insLarge islandOpen-concept floor planAbundant natural light
    Skip the build time, upgrade costs, and punch lists—this better-than-new home at 3 Wysteria Lane is already finished and ready to impress. Completed in July 2025, this stunning 4-bedroom, 3-bath brick home sits on a spacious 0.63-acre lot and offers the perfect blend of luxury, comfort, and practicality. Since construction was completed, the sellers have invested thousands of dollars in upgrades including a 26KW whole-home gas generator, privacy fencing, gutters, insulated garage door, and professional landscaping—features many buyers don't realize they'll need until after closing. Designed with everyday living and entertaining in mind, the open-concept floor plan features 9-foot ceilings throughout the main level, abundant natural light, and a seamless flow between the kitchen and living room. The chef-inspired kitchen is the heart of the home, boasting beautiful quartz countertops, a large island, ample cabinetry, and generous prep space that makes hosting family and friends effortless. The spacious living room is anchored by a gorgeous gas-log fireplace, custom built-ins, and views of the backyard. Just steps away, you'll find what may be the most coveted space in the home—a screened outdoor living room complete with its own gas-log fireplace and TV hookups. Whether you're enjoying football Saturdays, hosting guests, grilling dinner without the bugs, or relaxing by the fire on a cool evening, this space was made to be enjoyed year-round. The thoughtfully designed layout includes three bedrooms and two full bathrooms on the main level, while a private upstairs bedroom and full bath provide the ideal guest suite, bonus room, home office, or teen retreat. Outside, the fully fenced backyard offers endless possibilities. With plenty of room for a pool, outdoor kitchen, play area, garden, or simply enjoying the privacy and open space, the possibilities are only limited by your imagination. Beautiful curb appeal, upscale finishes, premium upgrades, and move-in-ready convenience make this home a rare opportunity in today's market. Why build when you can have it all right now?
    13 days
    |
    151
    |
    11
    |

    Zillow last checked:

    Listing updated:

    Listed by:

    SL Realty Group 912-387-3076,

    Coldwell Banker Southern Coast

    Source: HABR,MLS#: 170665

    Loading...

      Facts & features

      Interior

      Bedrooms & bathrooms
      • Bedrooms: 4
      • Bathrooms: 3
      • Full bathrooms: 3
      Appliances
      • Included: Other, Electric Water Heater
      Features
      • Dining/Kitchen Combo
      • Has fireplace: Yes
      • Fireplace features: Living Room
      Interior area
      • Total structure area: 2,349
      • Total interior livable area: 2,349 sqft

      Property

      Parking
      • Total spaces: 2
      • Parking features: Two Car, Attached, Garage
      • Attached garage spaces: 2
      Features
      • Exterior features: Other
      • Fencing: Privacy
      Lot
      • Size: 0.63 Acres
      • Features: Other
      Details
      • Parcel number: 025A 019

      Construction

      Type & style
      • Home type: SingleFamily
      • Architectural style: Other
      • Property subtype: Single Family Residence
      Materials
      • Vinyl Siding
      • Roof: Shingle
      Condition
      • Year built: 2024

      Utilities & green energy

      • Sewer: Public Sewer
      • Water: Public

      Community & HOA

      Community
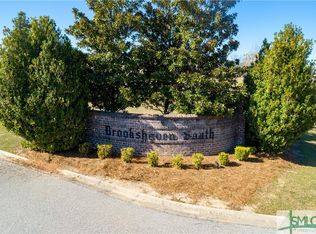
      • Subdivision: Brookshaven South
      HOA
      • Has HOA: No
      Location
      • Region: Claxton

      Financial & listing details

      • Price per square foot: $191/sqft
      • Date on market: 6/25/2026

        Estimated market value

        Not available

        Estimated sales range

        Not available

        Not available

        Price history

        DateEventPrice
        6/25/2026Listed for sale$449,000-0.1%$191/sqft
        Source: Hive MLS #SA359005 Report a problem
        6/22/2026Listing removed$449,500$191/sqft
        Source: GAMLS #10676858 Report a problem
        4/22/2026Price change$449,500-3.3%$191/sqft
        Source: GAMLS #10676858 Report a problem
        3/10/2026Price change$464,900-1.1%$198/sqft
        Source: GAMLS #10676858 Report a problem
        2/25/2026Price change$469,900-2.1%$200/sqft
        Source: GAMLS #10676858 Report a problem
        1/21/2026Listed for sale$479,900+9.8%$204/sqft
        Source: GAMLS #10676858 Report a problem
        7/14/2025Sold$437,000$186/sqft
        Source: GAMLS #10545327 Report a problem
        6/17/2025Pending sale$437,000$186/sqft
        Source: GAMLS #10545327 Report a problem
        6/17/2025Listed for sale$437,000$186/sqft
        Source: GAMLS #10545327 Report a problem

        Public tax history

        Tax history is unavailable.

        Monthly payment

        Est. payment

        Payment breakdown

        Explore the cost of this home by adjusting the details. Changes won't be saved.
        All calculations are estimates and provided by Zillow, Inc. for informational purposes only. Actual amounts may vary.
        HOA fees may include property taxes on listings classified as Co-Ops. Contact the listing agent and/or owner for fee details.
        Mortgage interest rates are dependent on a number of factors, including credit score, down payment, and repayment length. Interest rate data provided by Zillow Group Marketplace, Inc. as of 1/1/1970 from various mortgage lenders with which we have lead or other similar arrangements; the Estimated Payment is an average of those rates.
        See how much you could borrow to make a competitive offer.

        Climate risks

        Neighborhood: 30417

        Getting around

        8 / 100
        Car-Dependent
        23 / 100
        Somewhat Bikeable

        Nearby schools

        GreatSchools rating

        A local agent can set up tours, give advice and negotiate with sellers.

        Browse local experts

        Similar homes

        Skip to the end of the carouselSkip to the beginning of the carousel