Everything you want for your new home! This home overlooks Camden Park which is lovely, and just a few blocks walk to Fearrington Village Center where all the activities happen! First floor living PLUS a second primary suite on the second floor! The living room has soaring ceilings and large windows; wood plank floors and a gas fireplace. The dining room has built in cabinets and display shelves plus a wall of windows with sliding door overlooking the courtyard. 2018 the kitchen and bath projects accomplished really fantastic living spaces! The kitchen has white cabinets with a wood stained island. Upper cabinets go to the ceiling with the upper most cabinets outfitted with glass fronts and lighting to show off your treasures. A separate coffee/wine bar is great for entertaining. Undercabinet light, soft close doors/drawers and all roll out drawers make this kitchen pure joy. This home has been upgraded to have two complete ensuites and an office. Both ensuites are beautiful with large walk-in showers, upgraded lighting and cabinetry. Both ensuites have large closets with complete organizing systems. The private courtyard will afford you lots of outdoor entertaining space. Come take a look, you are going to love it!
Sold for $650,000
$650,000
3 Yancey, Pittsboro, NC 27517
2beds
2,503sqft
Single Family Residence, Residential
Built in 1992
4,791 Square Feet Lot
$640,400 Zestimate®
$260/sqft
$2,836 Estimated rent
Home value
$640,400
$576,000 - $711,000
$2,836/mo
Zestimate® history
Owner options
List your home for rent
$2,836/mo
Rent Zestimate®
Find your next renter with Zillow Rental Manager. Plus, with online applications, you can quickly screen prospective tenants – for free.
$2,836/mo
Rent Zestimate®
Refinance and save
$4,164/mo
Est. payment
Refinancing to a lower rate could help reduce your monthly payments and save thousands over the life of the loan.
$4,164/mo
Est. payment
Explore your selling options
Work with a Zillow partner agent
Leverage their expertise and Zillow's premium Showcase listings to get your home seen by more buyers.
Get startedList with your own agent
Get your home in front of millions of buyers by listing it on Zillow.
Learn how to do itSell it yourself
Take full control of how buyers see your home on Zillow by listing For Sale by Owner (FSBO).
List your homeWhat's special
Gas fireplaceSoaring ceilingsUndercabinet lightPrivate courtyardTwo complete ensuitesLarge walk-in showersLarge windows
Zillow last checked:
Listing updated:
Listed by:
Bonnie Strowd 919-548-1901,
NorthGroup Real Estate, Inc.
Bought with:
Jaye Kreller, 180490
Inhabit Real Estate
Source: Doorify MLS,MLS#: 10096693
Facts & features
Interior
Bedrooms & bathrooms
- Bedrooms: 2
- Bathrooms: 3
- Full bathrooms: 2
- 1/2 bathrooms: 1
Heating
- Central, Forced Air, Natural Gas, Varies by Unit, Zoned
Cooling
- Ceiling Fan(s), Central Air, Electric, Heat Pump, Zoned
Appliances
- Included: Cooktop, Dishwasher, Disposal, Down Draft, Dryer, Electric Cooktop, Electric Oven, Gas Water Heater, Ice Maker, Instant Hot Water, Microwave, Oven, Plumbed For Ice Maker, Refrigerator, Self Cleaning Oven, Washer, Washer/Dryer, Washer/Dryer Stacked, Wine Cooler, Wine Refrigerator
- Laundry: Laundry Room, Lower Level, Main Level, Multiple Locations, Sink
Features
- Bookcases, Built-in Features, Cedar Closet(s), Ceiling Fan(s), Crown Molding, Eat-in Kitchen, Entrance Foyer, High Ceilings, High Speed Internet, Kitchen Island, Pantry, Master Downstairs, Quartz Counters, Recessed Lighting, Sauna, Second Primary Bedroom, Separate Shower, Shower Only, Smooth Ceilings, Vaulted Ceiling(s), Walk-In Closet(s), Walk-In Shower
- Flooring: Carpet, Ceramic Tile, Hardwood
- Doors: Sliding Doors
- Windows: Blinds, Insulated Windows, Plantation Shutters, Screens, Skylight(s), Window Coverings
- Number of fireplaces: 1
- Fireplace features: Gas Log, Glass Doors, Living Room
- Common walls with other units/homes: No Common Walls
Interior area
- Total structure area: 2,503
- Total interior livable area: 2,503 sqft
- Finished area above ground: 2,503
- Finished area below ground: 0
Property
Parking
- Total spaces: 2
- Parking features: Attached, Garage, Garage Door Opener, Garage Faces Rear
- Attached garage spaces: 2
Accessibility
- Accessibility features: Accessible Bedroom, Accessible Central Living Area, Accessible Closets, Accessible Doors, Accessible Entrance, Aging In Place, Central Living Area, Common Area, Level Flooring
Features
- Levels: One and One Half
- Stories: 2
- Patio & porch: Enclosed, Patio, Porch
- Exterior features: Courtyard, Rain Gutters
- Spa features: None
- Fencing: Masonry, Privacy
- Has view: Yes
- View description: Neighborhood
Lot
- Size: 4,791 Square Feet
- Features: Level, Zero Lot Line
Details
- Parcel number: 0068140
- Zoning: R-1
- Special conditions: Standard
Construction
Type & style
- Home type: SingleFamily
- Architectural style: Transitional
- Property subtype: Single Family Residence, Residential
Materials
- Lap Siding, Masonite
- Foundation: Slab
- Roof: Shingle, Asphalt
Condition
- New construction: No
- Year built: 1992
Details
- Builder name: Fitch Creations
Utilities & green energy
- Sewer: Public Sewer
- Water: Public
- Utilities for property: Cable Connected, Electricity Connected, Natural Gas Connected, Sewer Connected, Water Connected
Community & HOA
Community
- Features: Clubhouse, Curbs, Park, Playground, Restaurant, Sidewalks, Street Lights
- Subdivision: Fearrington
HOA
- Has HOA: Yes
- Amenities included: Clubhouse, Insurance, Maintenance Grounds, Playground
- Services included: Insurance, Storm Water Maintenance
- HOA fee: $300 annually
- Additional fee info: Second HOA Fee $225 Monthly
Location
- Region: Pittsboro
Financial & listing details
- Price per square foot: $260/sqft
- Tax assessed value: $624,993
- Annual tax amount: $3,757
- Date on market: 5/16/2025
- Road surface type: Paved
Price history
| Date | Event | Price |
|---|---|---|
| 9/3/2025 | Sold | $650,000-3%$260/sqft |
Source:  Doorify MLS #10096693 Report a problem Doorify MLS #10096693 Report a problem | ||
| 8/15/2025 | Pending sale | $670,000$268/sqft |
Source: Doorify MLS #10096693 Report a problem | ||
| 7/22/2025 | Listed for sale | $670,000$268/sqft |
Source: Doorify MLS #10096693 Report a problem | ||
| 6/18/2025 | Pending sale | $670,000$268/sqft |
Source: Doorify MLS #10096693 Report a problem | ||
| 5/16/2025 | Listed for sale | $670,000$268/sqft |
Source: Doorify MLS #10096693 Report a problem | ||
Public tax history
| Year | Property taxes | Tax assessment |
|---|---|---|
| 2025 | $4,544 +21% | $624,993 +47.3% |
| 2024 | $3,757 +8.9% | $424,407 |
| 2023 | $3,450 +3.8% | $424,407 |
| 2022 | $3,323 +1.3% | $424,407 |
| 2021 | $3,281 +8.8% | $424,407 +9.5% |
| 2020 | $3,014 +5.7% | $387,455 |
| 2019 | $2,852 -2.4% | $387,455 |
| 2017 | $2,924 | $387,455 +9.8% |
| 2016 | $2,924 +8.7% | $352,811 |
| 2015 | $2,691 +5.7% | $352,811 +2.1% |
| 2014 | $2,545 | $345,710 |
| 2013 | $2,545 | $345,710 |
| 2012 | -- | $345,710 |
| 2011 | -- | $345,710 |
| 2010 | -- | $345,710 |
| 2009 | -- | $345,710 +4.8% |
| 2008 | -- | $329,921 |
| 2007 | $2,331 +7.5% | $329,921 |
| 2005 | $2,168 | $329,921 |
Find assessor info on the county website
Neighborhood: 27517
Nearby homes
- $687,0003 bd2 ba2.7k sqft21 E Camden, Pittsboro, NC 27312Off Market
- $800,0003 bd3 ba2.9k sqft19 E Camden, Chapel Hill, NC 27312Sold
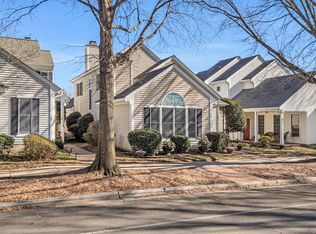
- $494,4003 bd2 ba1.8k sqft5 Yancey Sq, Pittsboro, NC 27312Off Market
- $739,2003 bd2 ba2.6k sqft17 E Camden, Pittsboro, NC 27312Off Market
- $507,5002 bd2 ba2k sqft7 Yancey Sq, Pittsboro, NC 27312Sold
- $522,3002 bd2 ba1.7k sqft4 Yancey, Pittsboro, NC 27312Off Market
- $616,9003 bd2 ba2.4k sqft2 Yancey, Pittsboro, NC 27312Off Market
- $615,0003 bd2 ba2k sqft18 Yancey Sq, Pittsboro, NC 27312Sold
Nearby schools
GreatSchools rating
- 8/10Perry W Harrison ElementaryGrades: PK-5Distance: 4.1 mi
- 6/10Margaret B. Pollard Middle SchoolGrades: 6-8Distance: 2 mi
- 6/10Seaforth HighGrades: 9-12Distance: 4.7 mi
Schools provided by the listing agent
- Elementary: Chatham - Perry Harrison
- Middle: Chatham - Margaret B Pollard
- High: Chatham - Seaforth
Source: Doorify MLS. This data may not be complete. We recommend contacting the local school district to confirm school assignments for this home.
Get a cash offer in 3 minutes
Find out how much your home could sell for in as little as 3 minutes with a no-obligation cash offer.
Estimated market value
$640,400
Get a cash offer in 3 minutes
Find out how much your home could sell for in as little as 3 minutes with a no-obligation cash offer.
Estimated market value
$640,400
Nearby cities
Nearby zip codes
Other Pittsboro Topics
