Beautifully renovated 5 bedroom, 3 full bath stylish home set on the corner of a quiet cul-de-sac. Step inside to a bright open concept living area where natural light pours through large windows, showcasing sleek finishes and modern touches throughout. The kitchen features stainless steel appliances, granite countertops, and a breakfast nook, opening seamlessly to the dining room with sliding doors leading to a deck overlooking the landscaped yard perfect for entertaining or relaxing outdoors. The main level offers a spacious primary bedroom with a luxurious remodeled en-suite bath, plus two additional generously sized bedrooms and an updated full bath.The lower level includes a 4th bedroom, a 3rd full updated bath, laundry room, and a 5th bedroom or optional office with a private entrance, ideal for guests, extended family, or multigenerational living. Located in a highly desirable Lexington neighborhood in the heart of town, with convenient access to the town center, schools, bike path and local amenities and commuter routs
For sale
Price cut: $46K (9/23)
$1,549,000
3 Young St, Lexington, MA 02420
5beds
2,360sqft
Single Family Residence
Built in 1973
7,473 Square Feet Lot
$1,501,400 Zestimate®
$656/sqft
$-- HOA
What's special
Laundry roomSpacious primary bedroomGranite countertopsLuxurious remodeled en-suite bathBreakfast nookBeautifully renovated
- 28 days
- 1,774
- 58
Zillow last checked:
Listing updated:
Listed by:
Derek Greene 888-278-5840,
The Greene Realty Group 888-278-5840
Source: MLS PIN,MLS#: 73570680
Facts & features
Interior
Bedrooms & bathrooms
- Bedrooms: 5
- Bathrooms: 3
- Full bathrooms: 3
Primary bathroom
- Features: Yes
Heating
- Electric Baseboard
Cooling
- Window Unit(s), Whole House Fan
Appliances
- Included: Electric Water Heater, Water Heater, Range, Dishwasher, Disposal, Microwave, Refrigerator, Freezer, Washer, Dryer, Washer/Dryer, Range Hood
- Laundry: Electric Dryer Hookup, Washer Hookup
Features
- Flooring: Tile, Hardwood
- Doors: Storm Door(s)
- Windows: Insulated Windows, Storm Window(s)
- Has basement: No
- Number of fireplaces: 1
Interior area
- Total structure area: 2,360
- Total interior livable area: 2,360 sqft
- Finished area above ground: 2,360
- Finished area below ground: 156
Property
Parking
- Total spaces: 5
- Parking features: Garage Door Opener, Heated Garage, Storage, Workshop in Garage, Paved Drive, Off Street, Driveway, Paved
- Has garage: Yes
- Uncovered spaces: 5
Features
- Patio & porch: Deck, Deck - Composite, Patio, Covered
- Exterior features: Deck, Deck - Composite, Patio, Covered Patio/Deck, Rain Gutters, Storage, Professional Landscaping, Sprinkler System, Garden
Lot
- Size: 7,473 Square Feet
- Features: Cul-De-Sac, Corner Lot, Wooded
Details
- Parcel number: M:0047 B:0000 L:107A,552957
- Zoning: RO
- Other equipment: Intercom
Construction
Type & style
- Home type: SingleFamily
- Architectural style: Split Entry
- Property subtype: Single Family Residence
Materials
- Frame, Stone
- Foundation: Slab
- Roof: Shingle
Condition
- Year built: 1973
Utilities & green energy
- Electric: 110 Volts
- Sewer: Public Sewer
- Water: Public
- Utilities for property: for Electric Range, for Electric Oven, for Electric Dryer, Washer Hookup
Community & HOA
Community
- Features: Public Transportation, Shopping, Pool, Tennis Court(s), Walk/Jog Trails, Medical Facility, Bike Path, Conservation Area, Highway Access, Private School, Public School
HOA
- Has HOA: No
Location
- Region: Lexington
Financial & listing details
- Price per square foot: $656/sqft
- Tax assessed value: $1,050,000
- Annual tax amount: $12,926
- Date on market: 9/2/2026
- Road surface type: Paved
Estimated market value
$1,501,400
$1.43M - $1.58M
$6,333/mo
Price history
| Date | Event | Price |
|---|---|---|
| 9/23/2026 | Price change | $1,549,000-2.9%$656/sqft |
Source: MLS PIN #73570680 Report a problem | ||
| 9/1/2026 | Listed for sale | $1,595,000-0.3%$676/sqft |
Source: MLS PIN #73570680 Report a problem | ||
| 5/22/2025 | Listing removed | $1,599,000$678/sqft |
Source:  William Raveis Real Estate, Mortgage & Insurance #73367683 Report a problem William Raveis Real Estate, Mortgage & Insurance #73367683 Report a problem | ||
| 5/1/2025 | Listed for sale | $1,599,000$678/sqft |
Source: MLS PIN #73367683 Report a problem | ||
| 4/21/2025 | Listing removed | $1,599,000$678/sqft |
Source: William Raveis Real Estate, Mortgage & Insurance #73347297 Report a problem | ||
| 3/19/2025 | Listed for sale | $1,599,000-10.7%$678/sqft |
Source: MLS PIN #73347297 Report a problem | ||
| 1/1/2025 | Listing removed | $1,790,000$758/sqft |
Source: MLS PIN #73313522 Report a problem | ||
| 11/18/2024 | Listed for sale | $1,790,000$758/sqft |
Source: MLS PIN #73313522 Report a problem | ||
| 9/10/2024 | Listing removed | $1,790,000$758/sqft |
Source: MLS PIN #73264420 Report a problem | ||
| 8/9/2024 | Price change | $1,790,000-3.2%$758/sqft |
Source: MLS PIN #73264420 Report a problem | ||
| 7/14/2024 | Listed for sale | $1,850,000+230.4%$784/sqft |
Source: MLS PIN #73264420 Report a problem | ||
| 7/28/2011 | Sold | $560,000-4.9%$237/sqft |
Source: Public Record Report a problem | ||
| 8/1/2005 | Sold | $589,000+43.7%$250/sqft |
Source: Public Record Report a problem | ||
| 6/7/2000 | Sold | $410,000+64%$174/sqft |
Source: Public Record Report a problem | ||
| 6/21/1991 | Sold | $250,000$106/sqft |
Source: Public Record Report a problem | ||
Public tax history
| Year | Property taxes | Tax assessment |
|---|---|---|
| 2025 | $12,413 +3.5% | $1,015,000 +3.7% |
| 2024 | $11,993 +3.3% | $979,000 +9.6% |
| 2023 | $11,609 +6.1% | $893,000 +12.6% |
| 2022 | $10,943 -2% | $793,000 +2.2% |
| 2021 | $11,167 +4.6% | $776,000 +2.1% |
| 2020 | $10,678 +4.5% | $760,000 +5% |
| 2019 | $10,223 +3.8% | $724,000 +5.1% |
| 2018 | $9,853 +2.4% | $689,000 +3.8% |
| 2017 | $9,621 +6.3% | $664,000 +7.1% |
| 2016 | $9,052 +5.8% | $620,000 +7.6% |
| 2015 | $8,559 -3% | $576,000 +1.2% |
| 2014 | $8,825 +5% | $569,000 +2.9% |
| 2013 | $8,406 +18.7% | $553,000 +16.9% |
| 2012 | $7,081 +2.2% | $473,000 -1.7% |
| 2011 | $6,926 +3.9% | $481,000 |
| 2010 | $6,667 +2.8% | $481,000 -3.8% |
| 2009 | $6,485 -3.5% | $500,000 -6.9% |
| 2008 | $6,723 +4.8% | $537,000 -5.1% |
| 2007 | $6,418 +7.4% | $566,000 +5.2% |
| 2006 | $5,977 +8.2% | $538,000 +10.5% |
| 2005 | $5,523 +15.4% | $487,000 +6.6% |
| 2004 | $4,785 +10.4% | $457,000 +15.4% |
| 2003 | $4,336 +6.8% | $396,000 +10% |
| 2002 | $4,061 +11.6% | $360,000 +21.2% |
| 2000 | $3,638 -3.6% | $297,000 +0.7% |
| 1999 | $3,773 | $295,000 |
Find assessor info on the county website
Monthly payment
Est. payment
Payment breakdown
Explore the cost of this home by adjusting the details. Changes won't be saved.Climate risks
Neighborhood: 02420
Nearby schools
Schools provided by the listing agent
- Elementary: Harrington
- Middle: Clarke
- High: Lex High School
Source: MLS PIN. This data may not be complete. We recommend contacting the local school district to confirm school assignments for this home.
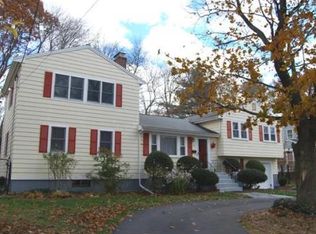
Similar homes
- $1,389,0004 bd3 ba2.3k sqft184 Concord Ave, Lexington, MA 02421For Sale
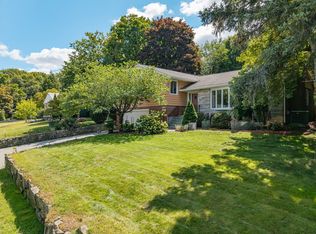 MLS ID #73569145, Preeti Walhekar, Keller Williams Realty Boston Northwest. MLS PIN
 - $1,300,0004 bd3 ba2.3k sqft8 Rangeway, Lexington, MA 02420For Sale
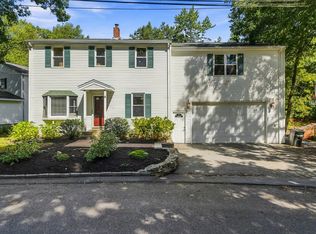 MLS ID #73579096, Danielle Fleming, MA Properties. MLS PIN
 - $1,749,0005 bd4 ba3.5k sqft17 Churchill Rd, Winchester, MA 01890For Sale
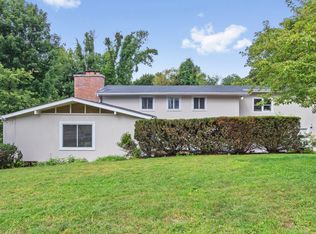 MLS ID #73572890, Domingo Medina, Coldwell Banker Realty - Lexington. MLS PIN
 - $1,495,0004 bd3 ba2.8k sqft213 Hunnewell St, Needham, MA 02494For Sale
 MLS ID #73574230, Deborah Anastas, Berkshire Hathaway HomeServices Commonwealth Real Estate. MLS PIN
