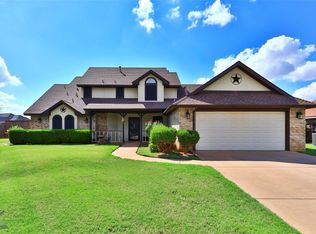
Welcome to this spacious property, offering comfort, character, and convenience in every corner. The inviting living room features a brick-surround wood-burning fireplace with a raised hearth, wood mantle, and protective screen—perfect for cozy evenings. Built-in bookshelves, a ceiling fan, and a dining area with a decorative chandelier add warmth and style. A large opening to the kitchen creates an open feel while still offering privacy for the chef. The kitchen has classic wood cabinetry, a 4-burner electric cooktop, stainless steel dishwasher, wall oven, tile backsplash, and tile flooring. Enjoy the added functionality of a built-in menu desk with shelving and an additional dining space. Just off the kitchen, the laundry room features ample built-in cabinetry and a convenient desk area. A flexible front office or bonus room near the foyer impresses with wood-look tile flooring, an inset ceiling with fan, and three oval-top windows overlooking the front lawn. The primary suite offers dual entrances to a large, updated bathroom featuring a garden tub, and separate tiled shower. The secondary hall bath has also been renovated with granite countertops, modern lighting, updated flooring, dual sinks, and gold-accented fixtures. Step outside to enjoy a covered back porch with ceiling fan, swimming pool, and a fenced backyard ideal for entertaining or relaxing. New windows installed in 2022. This home blends functionality with timeless charm—don’t miss your chance to make it yours!
Sold
Price Unknown
3 Zachry Cv, Abilene, TX 79606
3beds
1,922sqft
Single Family Residence
Built in 1987
9,060 Square Feet Lot
$282,800 Zestimate®
$--/sqft
$3,038 Estimated rent
Home value
$282,800
$260,000 - $305,000
$3,038/mo
Zestimate® history
Owner options
List your home for rent
$3,038/mo
Rent Zestimate®
Find your next renter with Zillow Rental Manager. Plus, with online applications, you can quickly screen prospective tenants – for free.
$3,038/mo
Rent Zestimate®
Refinance and save
Refinancing to a lower rate could help reduce your monthly payments and save thousands over the life of the loan.
Explore your selling options
Work with a Zillow partner agent
Leverage their expertise and Zillow's premium Showcase listings to get your home seen by more buyers.
Get startedList with your own agent
Get your home in front of millions of buyers by listing it on Zillow.
Learn how to do itSell it yourself
Take full control of how buyers see your home on Zillow by listing For Sale by Owner (FSBO).
List your homeWhat's special
Zillow last checked:
Listing updated:
Listed by:
Robbie Johnson,
Epique Realty LLC 512-387-0722
Bought with:
Charlen Glidden
eXp Realty LLC
Source: NTREIS,MLS#: 20906980
Facts & features
Interior
Bedrooms & bathrooms
- Bedrooms: 3
- Bathrooms: 2
- Full bathrooms: 2
Primary bedroom
- Features: Ceiling Fan(s), En Suite Bathroom, Garden Tub/Roman Tub, Separate Shower
- Level: First
- Dimensions: 0 x 0
Living room
- Features: Ceiling Fan(s), Fireplace
- Level: First
- Dimensions: 0 x 0
Heating
- Central
Cooling
- Central Air, Ceiling Fan(s), Electric
Appliances
- Included: Dishwasher, Electric Cooktop
Features
- Built-in Features, Decorative/Designer Lighting Fixtures
- Flooring: Carpet, Tile
- Has basement: No
- Number of fireplaces: 1
- Fireplace features: Wood Burning
Interior area
- Total interior livable area: 1,922 sqft
Property
Parking
- Total spaces: 2
- Parking features: Door-Multi, Driveway, Garage Faces Front
- Attached garage spaces: 2
- Has uncovered spaces: Yes
Features
- Levels: One
- Stories: 1
- Patio & porch: Covered
- Pool features: In Ground, Pool
- Fencing: Wood
Lot
- Size: 9,060 Square Feet
Details
- Parcel number: 22593
Construction
Type & style
- Home type: SingleFamily
- Architectural style: Ranch,Detached
- Property subtype: Single Family Residence
Materials
- Brick
- Roof: Composition
Condition
- Year built: 1987
Utilities & green energy
- Sewer: Public Sewer
- Water: Public
- Utilities for property: Sewer Available, Water Available
Community & HOA
Community
- Security: Other
- Subdivision: Royal Crest Sec 2
HOA
- Has HOA: No
Location
- Region: Abilene
Financial & listing details
- Tax assessed value: $215,004
- Annual tax amount: $5,110
- Date on market: 4/17/2025
- Cumulative days on market: 11 days
- Listing terms: Cash,Conventional,FHA,VA Loan
- Exclusions: Ring Doorbell
Price history
| Date | Event | Price |
|---|---|---|
| 5/15/2025 | Sold | -- |
Source: NTREIS #20906980 Report a problem | ||
| 5/6/2025 | Pending sale | $299,900$156/sqft |
Source: NTREIS #20906980 Report a problem | ||
| 4/29/2025 | Contingent | $299,900$156/sqft |
Source: NTREIS #20906980 Report a problem | ||
| 4/17/2025 | Listed for sale | $299,900$156/sqft |
Source: NTREIS #20906980 Report a problem | ||
Public tax history
| Year | Property taxes | Tax assessment |
|---|---|---|
| 2025 | $5,285 +133.7% | $215,004 +3.5% |
| 2024 | $2,262 -0.1% | $207,722 +4.4% |
| 2023 | $2,264 -29.3% | $199,010 +10% |
| 2022 | $3,204 | $180,918 +8.5% |
| 2021 | -- | $166,719 +5.6% |
| 2020 | $3,556 -1.9% | $157,832 -0.3% |
| 2019 | $3,626 +9% | $158,251 +1.7% |
| 2018 | $3,327 | $155,604 +2.1% |
| 2017 | $3,327 +3.8% | $152,412 -0.3% |
| 2016 | $3,206 +8.2% | $152,861 +2.9% |
| 2015 | $2,964 | $148,588 +1.2% |
| 2014 | $2,964 | $146,785 |
| 2013 | -- | $146,785 +0.8% |
| 2012 | -- | $145,623 -1.1% |
| 2011 | -- | $147,183 +1% |
| 2010 | -- | $145,698 |
| 2009 | -- | $145,698 +0.5% |
| 2008 | -- | $144,998 +1.1% |
| 2007 | -- | $143,461 +1.4% |
| 2006 | -- | $141,541 +7.8% |
| 2005 | -- | $131,249 +3.1% |
| 2004 | -- | $127,296 +1.1% |
| 2003 | -- | $125,877 +1.8% |
| 2002 | -- | $123,678 +7.7% |
| 2001 | -- | $114,833 |
Find assessor info on the county website
Neighborhood: Chimney Rock
Nearby homes
- $283,600-- bd2 ba1.8k sqft2 Zachry Cv, Abilene, TX 79606Off Market
- $--3 bd3 ba2.1k sqft4 Zachry Cv, Abilene, TX 79606Sold
- $215,000-- bd-- ba-- sqft4001 Esman Ct, Abilene, TX 79606Off Market
- $286,900-- bd2 ba1.8k sqft1 Zachry Cv, Abilene, TX 79606Off Market
- $302,9003 bd2 ba1.8k sqft5002 Catclaw Dr, Abilene, TX 79606Off Market
- $349,800-- bd5 ba2.1k sqft5 Zachry Cv, Abilene, TX 79606Off Market
- $--3 bd2 ba1.8k sqft8 Zachry Cv, Abilene, TX 79606Sold
- $319,5004 bd2 ba2.3k sqft9 Zachry Cv, Abilene, TX 79606Off Market
Nearby schools
GreatSchools rating
- NAWylie Elementary SchoolGrades: K-2Distance: 2.2 mi
- 9/10Wylie West Junior High SchoolGrades: 5-8Distance: 2.4 mi
- 7/10Wylie High SchoolGrades: 9-12Distance: 1.1 mi
Schools provided by the listing agent
- Elementary: Wylie West
- High: Wylie
- District: Wylie ISD, Taylor Co.
Source: NTREIS. This data may not be complete. We recommend contacting the local school district to confirm school assignments for this home.
- Texas
- Taylor County
- Abilene
- 79606
- Chimney Rock
- 3 Zachry Cv
