This newly built Colonial is conveniently located in Onset Village within walking distance to sandy beaches, quaint shops & award winning restaurants. This home was built in 2021 with a spacious floor plan, lots of natural light & many upgrades. The inviting kitchen has custom plywood soft close cabinets and stunning top tier granite with stainless steel appliances and designated dining space. Doors have been upgraded with modern yet timeless panels and there is overhead lighting throughout, many are on dimmers. Beautiful red oak hardwood flooring throughout the main floor and second level. Main bedroom has a vaulted ceiling w/fan and a double closet w/lighting. Washer/dryer are conveniently located on the 2nd floor. There are 2 full bathrooms, one on each floor. Full walk out basement has full size windows and a high ceiling. Nice views from the deck and convenient outdoor shower. Central A/C, FHA heat, town water/sewer. Great house set back from the street.
Sold for $524,900
$524,900
30 12th St, Onset, MA 02558
3beds
1,352sqft
Single Family Residence
Built in 2021
0.26 Acres Lot
$-- Zestimate®
$388/sqft
$-- Estimated rent
Home value
Not available
Estimated sales range
Not available
Not available
Zestimate® history
Owner options
List your home for rent
Find your next renter with Zillow Rental Manager. Plus, with online applications, you can quickly screen prospective tenants – for free.
Refinance and save
$3,489/mo
Est. payment
Refinancing to a lower rate could help reduce your monthly payments and save thousands over the life of the loan.
$3,489/mo
Est. payment
Explore your selling options
Work with a Zillow partner agent
Leverage their expertise and Zillow's premium Showcase listings to get your home seen by more buyers.
Get startedList with your own agent
Get your home in front of millions of buyers by listing it on Zillow.
Learn how to do itSell it yourself
Take full control of how buyers see your home on Zillow by listing For Sale by Owner (FSBO).
List your homeWhat's special
Zillow last checked:
Listing updated:
Listed by:
Melissa Almeida 781-831-0476,
Upper Cape Realty Corp. 508-759-2121
Bought with:
Melissa Almeida
Upper Cape Realty Corp.
Source: MLS PIN,MLS#: 73226832
Facts & features
Interior
Bedrooms & bathrooms
- Bedrooms: 3
- Bathrooms: 2
- Full bathrooms: 2
Primary bedroom
- Features: Cathedral Ceiling(s), Ceiling Fan(s), Closet/Cabinets - Custom Built, Flooring - Hardwood
- Level: Second
- Area: 198
- Dimensions: 18 x 11
Bedroom 2
- Features: Closet, Flooring - Hardwood
- Level: Second
- Area: 143
- Dimensions: 13 x 11
Bedroom 3
- Features: Closet, Flooring - Hardwood
- Level: Second
- Area: 120
- Dimensions: 12 x 10
Bathroom 1
- Features: Bathroom - Full
- Level: First
- Area: 40
- Dimensions: 8 x 5
Bathroom 2
- Features: Bathroom - Full
- Level: Second
- Area: 49
- Dimensions: 7 x 7
Dining room
- Features: Flooring - Hardwood
- Level: Main,First
- Area: 84
- Dimensions: 12 x 7
Kitchen
- Features: Flooring - Hardwood, Dining Area, Countertops - Stone/Granite/Solid, Cabinets - Upgraded, Exterior Access, Open Floorplan, Slider, Gas Stove
- Level: Main,First
- Area: 132
- Dimensions: 12 x 11
Living room
- Features: Closet, Flooring - Hardwood, Exterior Access, Open Floorplan
- Level: Main,First
- Area: 336
- Dimensions: 24 x 14
Heating
- Forced Air
Cooling
- Central Air
Appliances
- Included: Range, Dishwasher, Microwave, Refrigerator
- Laundry: Second Floor
Features
- Flooring: Tile, Hardwood
- Windows: Screens
- Basement: Full,Walk-Out Access,Interior Entry,Concrete,Unfinished
- Has fireplace: No
Interior area
- Total structure area: 1,352
- Total interior livable area: 1,352 sqft
Property
Parking
- Total spaces: 6
- Parking features: Off Street
- Uncovered spaces: 6
Features
- Patio & porch: Deck
- Exterior features: Deck, Screens
Lot
- Size: 0.26 Acres
- Features: Wooded, Level
Details
- Foundation area: 676
- Parcel number: M:00001 B:000 L:00316,1175198
- Zoning: OVR
Construction
Type & style
- Home type: SingleFamily
- Architectural style: Colonial
- Property subtype: Single Family Residence
Materials
- Foundation: Concrete Perimeter
- Roof: Shingle
Condition
- Year built: 2021
Utilities & green energy
- Electric: Circuit Breakers
- Sewer: Public Sewer
- Water: Public
- Utilities for property: for Gas Range
Community & HOA
Community
- Features: Public Transportation, Highway Access, Other
- Subdivision: Onset
HOA
- Has HOA: No
Location
- Region: Onset
Financial & listing details
- Price per square foot: $388/sqft
- Tax assessed value: $402,600
- Annual tax amount: $4,702
- Date on market: 11/18/2025
- Road surface type: Paved
Price history
| Date | Event | Price |
|---|---|---|
| 8/1/2024 | Sold | $524,900$388/sqft |
Source: MLS PIN #73226832 Report a problem | ||
| 6/28/2024 | Price change | $524,900-4.6%$388/sqft |
Source: MLS PIN #73226832 Report a problem | ||
| 4/22/2024 | Listed for sale | $550,000$407/sqft |
Source: MLS PIN #73226832 Report a problem | ||
Public tax history
Tax history is unavailable.
Neighborhood: Onset
Nearby homes
- $73,400-- bd-- ba-- sqft53 11th St, Wareham, MA 02571Off Market
- $311,5003 bd1 ba729 sqft36 12th St, Wareham, MA 02571Off Market
- $91,700-- bd-- ba-- sqft26 12th St, Wareham, MA 02571Off Market
- $360,3002 bd1 ba911 sqft41 12th St, Wareham, MA 02571Off Market
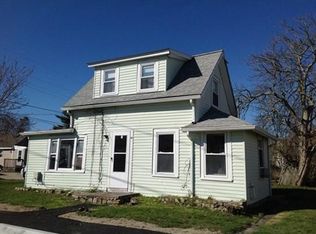
- $430,1003 bd1 ba1.1k sqft19 Wareham, Wareham, MA 02558Off Market
- $347,9002 bd1 ba816 sqft24 12th St, Wareham, MA 02571Off Market
- $355,0003 bd1 ba966 sqft22 12th St, Wareham, MA 02571Sold
- $453,7003 bd1 ba966 sqft22 12th St, East Wareham, MA 02538Off Market
Nearby schools
GreatSchools rating
- 5/10Wareham Elementary SchoolGrades: PK-4Distance: 1.6 mi
- 3/10Wareham Senior High SchoolGrades: 8-12Distance: 3.1 mi
- 6/10Wareham Middle SchoolGrades: 5-7Distance: 3.4 mi


Get pre-qualified for a loan
At Zillow Home Loans, we can pre-qualify you in as little as 5 minutes with no impact to your credit score.An equal housing lender. NMLS #10287.
