32 North — A boutique condo rooted in the heart of Astoria
32 North redefines boutique living in Astoria with seven impeccably crafted one- and two-bedroom residences, offering private outdoor space and an elevated sense of design. Every detail has been thoughtfully considered to deliver a perfect balance of comfort, sophistication, and functionality.
The striking exterior combines durability with refinement, featuring a high-performance façade system, expansive sliding window walls, and sleek balconies that enhance both light and form. Together, these elements create a modern architectural statement that harmonizes beautifully with Astoria’s vibrant and evolving skyline.
Inside, each residence serves as a sanctuary of light, space, and texture. Floor-to-ceiling windows, private balconies, custom closets, recessed lighting, and premium hardwood flooring set the tone for refined modern living. Smart GE washer/dryers, and Daikin climate control systems ensure seamless comfort and convenience throughout.
Kitchens are designed as functional works of art, showcasing quartz waterfall countertops, full-height quartz backsplashes, and Tafisa eco-friendly cabinetry with Blum soft-close hardware. Integrated Bertazzoni appliances — including paneled refrigerators and dishwashers, a 30-inch stainless-steel range, and an over-the-range microwave — complete these chef-inspired spaces.
Spa-inspired bathrooms feature radiant-heat floors, custom chrome fixtures, and elegant Porcelanosa tilework from the Glem White and Vela collections.
Perfectly positioned in the heart of Astoria, 32 North offers residents immediate access to one of New York City’s most dynamic and culturally rich neighborhoods — home to 1,000's of local businesses, boutiques, cafés, galleries, and wellness studios.
Transportation options are abundant, with the N/W trains at 30th Avenue just minutes away, the M/R lines at Steinway Street Station, and several bus routes, including Q101, Q18, M60, and Q70 LaGuardia Link. Easy access to the Grand Central Parkway and RFK Bridge ensures effortless connectivity to Manhattan, Brooklyn, and beyond.
Some photos have been virtually staged.
The complete Offering Terms are available in an Offering Plan from the Sponsor.
File No. CD25-0164 — The 32 North Astoria Condominium.
Sold for $830,000
$830,000
30-24 32nd Street #1, Astoria, NY 11102
1beds
1,092sqft
Condominium, Residential
Built in 2025
-- sqft lot
$840,900 Zestimate®
$760/sqft
$5,521 Estimated rent
Home value
$840,900
$765,000 - $925,000
$5,521/mo
Zestimate® history
Owner options
List your home for rent
$5,521/mo
Rent Zestimate®
Find your next renter with Zillow Rental Manager. Plus, with online applications, you can quickly screen prospective tenants – for free.
$5,521/mo
Rent Zestimate®
Refinance and save
$5,082/mo
Est. payment
Refinancing to a lower rate could help reduce your monthly payments and save thousands over the life of the loan.
$5,082/mo
Est. payment
Explore your selling options
Work with a Zillow partner agent
Leverage their expertise and Zillow's premium Showcase listings to get your home seen by more buyers.
Get startedList with your own agent
Get your home in front of millions of buyers by listing it on Zillow.
Learn how to do itSell it yourself
Take full control of how buyers see your home on Zillow by listing For Sale by Owner (FSBO).
List your homeWhat's special
Zillow last checked:
Listing updated:
Listed by:
Maria Sakellis 917-232-9826,
Compass Greater NY LLC 516-517-4751
Bought with:
Non Member-MLS
Buyer Representation Office
Source: OneKey® MLS as distributed by MLS GRID,MLS#: 955430
Facts & features
Interior
Bedrooms & bathrooms
- Bedrooms: 1
- Bathrooms: 2
- Full bathrooms: 1
- 1/2 bathrooms: 1
Heating
- Heat Pump
Cooling
- Ductless
Appliances
- Included: Dishwasher, Dryer, Electric Oven, Microwave, Washer
- Laundry: Washer/Dryer Hookup, In Unit
Features
- Kitchen Island, Quartz/Quartzite Counters, Recessed Lighting
- Basement: Storage Space
- Attic: None
- Has fireplace: No
- Common walls with other units/homes: 2+ Common Walls
Interior area
- Total structure area: 1,092
- Total interior livable area: 1,092 sqft
Property
Parking
- Parking features: None
Details
- Parcel number: 006150046
- Special conditions: None
Construction
Type & style
- Home type: Condo
- Architectural style: Other
- Property subtype: Condominium, Residential
- Attached to another structure: Yes
Materials
- Aluminum Siding
Condition
- New Construction
- New construction: Yes
- Year built: 2025
Utilities & green energy
- Sewer: Public Sewer
- Water: Public
- Utilities for property: Cable Available, Electricity Connected, Sewer Connected, Water Connected
Community & HOA
HOA
- Has HOA: No
Location
- Region: Astoria
Financial & listing details
- Price per square foot: $760/sqft
- Annual tax amount: $8,736
- Date on market: 1/26/2026
- Cumulative days on market: 49 days
- Listing agreement: Exclusive Right To Sell
- Electric utility on property: Yes
Price history
| Date | Event | Price |
|---|---|---|
| 4/10/2026 | Sold | $830,000-1%$760/sqft |
Source:  OneKey® MLS as distributed by MLS GRID #955430 Report a problem OneKey® MLS as distributed by MLS GRID #955430 Report a problem | ||
| 1/26/2026 | Pending sale | $838,000$767/sqft |
Source: OneKey® MLS as distributed by MLS GRID #955430 Report a problem | ||
| 1/26/2026 | Listed for sale | $838,000$767/sqft |
Source: OneKey® MLS as distributed by MLS GRID #955430 Report a problem | ||
| 12/12/2025 | Contingent | $838,000$767/sqft |
Source: StreetEasy #S1801975 Report a problem | ||
| 11/30/2025 | Listed for sale | $838,000$767/sqft |
Source: StreetEasy #S1801975 Report a problem | ||
Public tax history
Tax history is unavailable.
Neighborhood: Astoria
Nearby homes
- $--1 bd1 ba-- sqft30-22 32nd St #3-F, Astoria, NY 11102Off Market
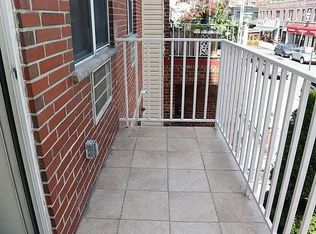
- $--1 bd1 ba-- sqft30-22 32nd St #2-R, Astoria, NY 11102Off Market

- $--2 bd1 ba-- sqft3024 32nd St #2, Astoria, NY 11102Off Market
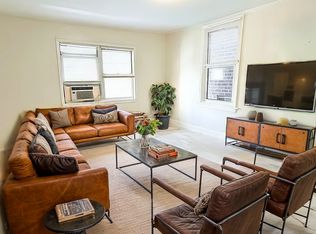
- $1,024,8001 bd1 ba700 sqft3022 32nd St APT 2B, Astoria, NY 11102Off Market
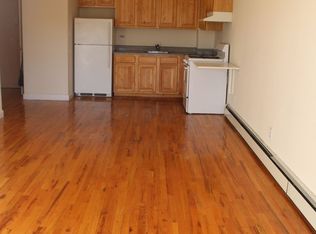
- $1,020,2001 bd1 ba680 sqft3022 32nd St APT 3A, Astoria, NY 11102Off Market
- $--2 bd1 ba-- sqft3022 32nd St #1A, Astoria, NY 11102Off Market
- $1,024,8001 bd1 ba700 sqft3022 32nd St APT 4B, Astoria, NY 11102Off Market
- $--1 bd1 ba-- sqft30-22 32nd St #4B, Astoria, NY 11102Off Market
- $1,032,1001 bd1 ba740 sqft30-22 32nd St #1R, Astoria, NY 11102Off Market
Nearby schools
GreatSchools rating
- 10/10Ps 234Grades: PK-5Distance: 0.1 mi
- 8/10Albert Shanker School For Visual And Performing ArGrades: 6-8Distance: 0.5 mi
- 3/10Long Island City High SchoolGrades: 9-12Distance: 0.6 mi
Schools provided by the listing agent
- Elementary: Ps 234
- Middle: Albert Shanker Sch-Visual/Perf Arts
- High: William Cullen Bryant High School
Source: OneKey® MLS as distributed by MLS GRID. This data may not be complete. We recommend contacting the local school district to confirm school assignments for this home.
Nearby cities
Nearby neighborhoods
Nearby zip codes
Other New York Topics
