Skip main navigation
Off market
  • Price Unknown

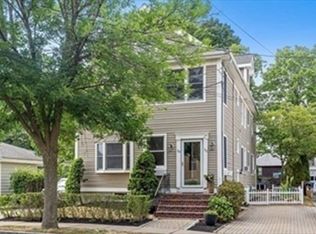
    30-32 Beech St, Belmont, MA 02478

    5beds
    3,325sqft
    2 Family - 2 Units Up/Down
    Built in 1926
    -- sqft lot
    $-- Zestimate®
    $--/sqft
    $-- Estimated rent

    Home value

    Not available

    Estimated sales range

    Not available

    Not available

    Zestimate® history
    Loading
    Loading...

    Owner options

    List your home for rent

    Find your next renter with Zillow Rental Manager. Plus, with online applications, you can quickly screen prospective tenants – for free.

    Learn more
    Refinance and save

    Refinancing to a lower rate could help reduce your monthly payments and save thousands over the life of the loan.

    See today's rates

    Explore your selling options

    Work with a Zillow partner agent

    Leverage their expertise and Zillow's premium Showcase listings to get your home seen by more buyers.

    Get started

    List with your own agent

    Get your home in front of millions of buyers by listing it on Zillow.

    Learn how to do it

    Sell it yourself

    Take full control of how buyers see your home on Zillow by listing For Sale by Owner (FSBO).

    List your home

    What's special

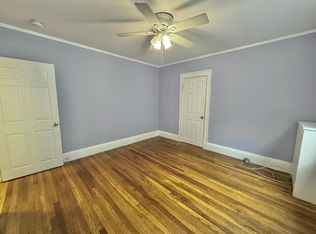
    Completely gutted to the studs in 1996 with all new plumbing, electrical, walls, flooring, siding, roof and systems, this beautiful well-maintained 2 family home is fully lead compliant (Certificate of Compliance in hand). Both units have modern kitchens (maple cabinets) and baths, with hardwood throughout (tile in kitchen and baths), and enclosed back porches. Unit 1 is a single level with 2 bedrooms and 1 full bath, but also has exclusive use of a basement play room, 1/2 bath and laundry. Unit 2 is two levels with a total of 8 rooms including 2 bedrooms, a full bath, office/den, living room, dining room and kitchen on the main level, and a HUGE bonus room, primary bedroom, 3/4 bath, and in-unit laundry on the 2nd level. Great commuter location. Bus #73 to Harvard Sq at the end of Beech St and MBTA station less than 2 miles away (Waverley stop). Close to the Butler Elementary school (ranks #22 of 936 elementary schools in MA - SchoolDigger). Plenty of parking.

    This property is off market, which means it's not currently listed for sale or rent on Zillow. This may be different from what's available on other websites or public sources.

    Zillow last checked:

    Listing updated:

    Listed by:

    Deborah Higgins 978-335-4403,

    Keller Williams Realty 978-475-2111

    Bought with:

    Erik Pearson

    Berkshire Hathaway HomeServices Town and Country Real Estate

    Source: MLS PIN,MLS#: 73021218

    Facts & features

    Interior

    Bedrooms & bathrooms
    • Bedrooms: 5
    • Bathrooms: 4
    • Full bathrooms: 3
    • 1/2 bathrooms: 1
    Heating
    • Baseboard, Natural Gas
    Cooling
    • Window Unit(s)
    Appliances
    • Included: Range, Dishwasher, Refrigerator, Washer, Dryer
    Features
    • Ceiling Fan(s), Lead Certification Available, Bathroom With Tub & Shower, Remodeled, Internet Available - Unknown, Upgraded Cabinets, Bathroom with Shower Stall, Living Room, Dining Room, Kitchen, Office/Den
    • Flooring: Tile, Hardwood, Stone/Ceramic Tile
    • Basement: Full,Partially Finished,Walk-Out Access
    • Has fireplace: No
    Interior area
    • Total structure area: 3,325
    • Total interior livable area: 3,325 sqft

    Property

    Parking
    • Total spaces: 6
    • Parking features: Paved Drive, Off Street, Driveway
    • Garage spaces: 2
    • Uncovered spaces: 4
    Features
    • Patio & porch: Porch, Enclosed
    • Exterior features: Rain Gutters, Sprinkler System
    • Fencing: Fenced/Enclosed
    Lot
    • Size: 4,990 sqft
    • Features: Level
    Details
    • Parcel number: M:28 P:000176 S:,360129
    • Zoning: R

    Construction

    Type & style
    • Home type: MultiFamily
    • Property subtype: 2 Family - 2 Units Up/Down
    Materials
    • Frame
    • Foundation: Concrete Perimeter
    • Roof: Shingle
    Condition
    • Year built: 1926

    Utilities & green energy

    • Electric: 200+ Amp Service
    • Sewer: Public Sewer
    • Water: Public
    • Utilities for property: for Gas Range

    Community & neighborhood

    Community
    • Community features: Public Transportation, Shopping, Walk/Jog Trails, Stable(s), Golf, Medical Facility, Laundromat, Conservation Area, Highway Access, House of Worship, Public School
    Location
    • Region: Belmont

    HOA & financial

    Other financial information
    • Total actual rent: 4700

    Price history

    DateEventPrice
    10/17/2022Sold$1,300,000+8.3%$391/sqft
    Source: MLS PIN #73021218 Report a problem
    8/12/2022Contingent$1,199,900$361/sqft
    Source: MLS PIN #73021218 Report a problem
    8/4/2022Listed for sale$1,199,900$361/sqft
    Source: MLS PIN #73021218 Report a problem

    Public tax history

    Tax history is unavailable.

    Neighborhood: 02478

    Nearby schools

    GreatSchools rating
    Schools provided by the listing agent
    • Middle: W L Chenery
    • High: Belmont High

    Source: MLS PIN. This data may not be complete. We recommend contacting the local school district to confirm school assignments for this home.