Enjoy the space and privacy of a single-family home with the added flexibility of a separate one-bedroom apartment. Tucked at the end of a quiet cul-de-sac in Malden’s desirable Forestdale neighborhood, this well-maintained property features a spacious three-bedroom main residence and a separate apartment ideal for rental income, extended family, an adult child, guests, a caregiver, or a private home office. Both units offer comfortable living space and abundant natural light, while the flexible layout accommodates a variety of needs. Set on a generous lot with outdoor space to enjoy, the home is conveniently located near public transportation, major routes, shopping, restaurants, parks, and everything Malden and neighboring Melrose have to offer. Whether you're looking for a home with rental income, multigenerational living, or a smart investment in a sought-after location, 30–32 Goldcliff Road presents an exceptional opportunity.
Pending
Price cut: $35K (7/20)
$924,900
30-32 Goldcliff Rd, Malden, MA 02148
4beds
2,184sqft
Multi Family
Built in 1972
-- sqft lot
$-- Zestimate®
$423/sqft
$-- HOA
What's special
Separate one-bedroom apartmentQuiet cul-de-sacComfortable living spaceSpacious three-bedroom main residenceAbundant natural lightFlexible layout
- 98 days
- 405
- 11
Likely to sell faster than
Zillow last checked:
Listing updated:
Listed by:
Christine M. Rocha 617-529-7116,
Residential Realty Group 781-665-1991
Source: MLS PIN,MLS#: 73533433
Facts & features
Interior
Bedrooms & bathrooms
- Bedrooms: 4
- Bathrooms: 3
- Full bathrooms: 2
- 1/2 bathrooms: 1
Heating
- Natural Gas
Cooling
- Ductless, Window Unit(s)
Appliances
- Included: Range, Dishwasher, Microwave, Refrigerator, Washer, Dryer
Features
- Storage, Stone/Granite/Solid Counters, Bathroom With Tub & Shower, Open Floorplan, Living Room, Kitchen, Family Room, Office/Den
- Flooring: Hardwood
- Basement: Full,Walk-Out Access,Unfinished
- Has fireplace: No
Interior area
- Total structure area: 2,184
- Total interior livable area: 2,184 sqft
- Finished area above ground: 2,184
Video & virtual tour
Property
Parking
- Total spaces: 4
- Parking features: Paved Drive, Off Street, Paved
- Uncovered spaces: 4
Features
- Patio & porch: Porch, Deck
- Exterior features: Balcony/Deck
Lot
- Size: 9,548 Square Feet
Details
- Parcel number: 599168
- Zoning: ResA
Construction
Type & style
- Home type: MultiFamily
- Property subtype: Multi Family
Materials
- Frame
- Foundation: Concrete Perimeter
- Roof: Shingle
Condition
- Year built: 1972
Utilities & green energy
- Electric: Circuit Breakers
- Sewer: Public Sewer
- Water: Public
- Utilities for property: for Gas Range
Community & HOA
Community
- Features: Public Transportation, Shopping, Park, Walk/Jog Trails, Highway Access, Private School, Public School, T-Station
Location
- Region: Malden
Financial & listing details
- Price per square foot: $423/sqft
- Tax assessed value: $822,000
- Annual tax amount: $9,371
- Date on market: 6/20/2026
- Exclusions: Please See Inclusion/Exclusion Sheet.
- Total actual rent: 0
Estimated market value
Not available
Estimated sales range
Not available
Not available
Price history
| Date | Event | Price |
|---|---|---|
| 9/13/2026 | Pending sale | $924,900$423/sqft |
Source: MLS PIN #73533433 Report a problem | ||
| 9/3/2026 | Contingent | $924,900$423/sqft |
Source: MLS PIN #73533433 Report a problem | ||
| 7/20/2026 | Price change | $924,900-3.6%$423/sqft |
Source: MLS PIN #73533433 Report a problem | ||
| 6/10/2026 | Listed for sale | $959,900$440/sqft |
Source: MLS PIN #73533433 Report a problem | ||
Public tax history
Tax history is unavailable.
Monthly payment
Est. payment
Payment breakdown
Explore the cost of this home by adjusting the details. Changes won't be saved.Climate risks
Neighborhood: Forestdale
Nearby schools
Schools provided by the listing agent
- Elementary: Forestdale
- Middle: Forestdale
- High: Mhs
Source: MLS PIN. This data may not be complete. We recommend contacting the local school district to confirm school assignments for this home.
Similar homes
- $924,9004 bd3 ba2.7k sqft38 5th St, Medford, MA 02155For Sale
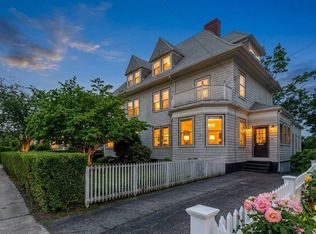 MLS ID #73533730, Maureen Schlegel, Century 21 North East. MLS PIN
 - $924,9004 bd3 ba2.7k sqft38 5th St #38, Medford, MA 02155For SaleMLS ID #73551820, Maureen Schlegel, Century 21 North East. MLS PIN
- $899,9003 bd2 ba2.3k sqft31 Columbus Rd, Woburn, MA 01801For Sale
 MLS ID #73576063, Krista Scire, J. Mulkerin Realty. MLS PIN
 - $929,9003 bd3 ba1.6k sqft75 Andrews St, Medford, MA 02155For Sale
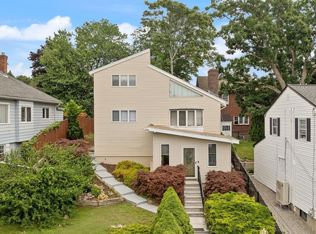 MLS ID #73546815, Peter Ziobro, Ziobro Real Estate Group, LLC. MLS PIN
