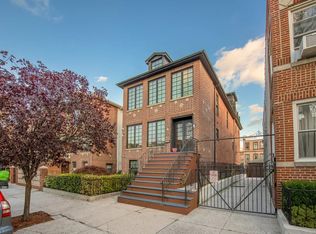
Situated on the tree-lined “Doctor’s Row” in the most sought-after section of Astoria, this
exceptional, fully-detached townhouse beckons, with its elegant black casement windows and
grand entrance. A masterpiece of exquisite detailing, design and finishes, this four bedroom,
three and a half bathroom, two-family residence, is a true rarity.
Marvel at the impressive custom chef’s kitchen, featuring top-of-the-line appliances including a 48" Wolf Pro range and Pro hood, Sub Zero refrigerator and convection microwave, and adorned with gallery walls and soaring 20-foot ceilings. Take in the generously proportioned living room and dining room, flooded with natural light, and the primary suite with spa-like bathroom and custom closets.
Floating concrete stairs, custom inlaid radiant floors, and double-height steel and wood etageres grace the homes interior. The breathtaking roof deck, complete with pergola, shower, outdoor kitchen and two
seating areas is perfect for entertaining or a serene escape.
On the first floor there is a luxury studio apartment with a private entrance from the street and a
secondary entrance through the main house, making it an ideal rental unit or in-law/guest suite.
Fully Detached Townhome
Four Vehicle Parking (2 indoor garage / 2 driveway)
Roof Deck with Pergola, Kitchen with Grill and Outdoor Shower
Pella Casement Windows
Skylights in Kitchen, Bathroom and Primary Bedroom
Radiant Floor Heating Throughout
Polished Concrete and Wood inlaid Floors
Custom Cabinetry
Two laundry Rooms
Primary Ensuite bathroom with Dual Shower Heads
Central Alarm System
Alarm System with Video Cameras
48” Wolf Pro Range and Pro Hood
Sub Zero Refrigerator and Convection Microwave
Miele Dishwasher
LG Washers and Dryers
Viesman Boiler
Ecobee Thermostats
Five Zone Heat and Two Zone A/C
First Floor: Studio Apartment with private entrance; Laundry Room; Mechanical Room, Two car
Garage; Mud Room
Second Floor: Entrance Foyer with Coat Closet; Formal Dining Room, Kitchen, Powder Room,
Living Room
Third Floor: King-size Primary Bedroom with Ensuite Bathroom, Second and Third Bedroom,
Guest Bathroom, Laundry Room, Grand Hallway with Bookshelves and Gallery View to floor
below.
Roof Deck: Pergola, Outdoor Shower, Kitchen with Grill, Two Seating areas, views
Located near world-class restaurants and shops between 30th and 31st Avenue, blocks from the N, R, and W trains.
Sold
$2,850,000
30-53 35th St, Astoria, NY 11103
4beds
4,080sqft
Multi Family
Built in 1935
-- sqft lot
$2,949,300 Zestimate®
$699/sqft
$4,303 Estimated rent
Home value
$2,949,300
$2.68M - $3.24M
$4,303/mo
Zestimate® history
Owner options
List your home for rent
$4,303/mo
Rent Zestimate®
Find your next renter with Zillow Rental Manager. Plus, with online applications, you can quickly screen prospective tenants – for free.
$4,303/mo
Rent Zestimate®
Refinance and save
$17,532/mo
Est. payment
Refinancing to a lower rate could help reduce your monthly payments and save thousands over the life of the loan.
$17,532/mo
Est. payment
Explore your selling options
Work with a Zillow partner agent
Leverage their expertise and Zillow's premium Showcase listings to get your home seen by more buyers.
Get startedList with your own agent
Get your home in front of millions of buyers by listing it on Zillow.
Learn how to do itSell it yourself
Take full control of how buyers see your home on Zillow by listing For Sale by Owner (FSBO).
List your homeWhat's special
Zillow last checked:
Listing updated:
Listed by:
Keller Williams NYC,
Edward Kalisvaart
Source: StreetEasy,MLS#: S1679947
Facts & features
Interior
Bedrooms & bathrooms
- Bedrooms: 4
- Bathrooms: 4
- Full bathrooms: 3
- 1/2 bathrooms: 1
Cooling
- Central Air
Appliances
- Included: Dishwasher, Washer/Dryer
- Laundry: Inside
Features
- Flooring: Hardwood
Interior area
- Total structure area: 4,080
- Total interior livable area: 4,080 sqft
Property
Parking
- Parking features: Garage
- Has garage: Yes
Features
- Patio & porch: Other, Deck
- Exterior features: Garden, Private Roof Deck
Details
- Special conditions: Resale
Construction
Type & style
- Home type: MultiFamily
- Property subtype: Multi Family
Materials
- Roof: Roof Rights
Condition
- Year built: 1935
Community & HOA
Community
- Subdivision: Astoria
HOA
- Has HOA: Yes
- Amenities included: Laundry
Location
- Region: Astoria
Financial & listing details
- Price per square foot: $699/sqft
- Annual tax amount: $12,624
- Date on market: 9/11/2023
Price history
| Date | Event | Price |
|---|---|---|
| 2/28/2024 | Sold | $2,850,000-4.9%$699/sqft |
Source: StreetEasy #S1679947 Report a problem | ||
| 7/1/2023 | Listing removed | -- |
Source:  OneKey® MLS as distributed by MLS GRID #3472389 Report a problem OneKey® MLS as distributed by MLS GRID #3472389 Report a problem | ||
| 6/28/2023 | Price change | $2,998,000-3.3%$735/sqft |
Source: OneKey® MLS as distributed by MLS GRID #3472389 Report a problem | ||
| 4/19/2023 | Listed for sale | $3,099,000-6.1%$760/sqft |
Source: OneKey® MLS as distributed by MLS GRID #3472389 Report a problem | ||
| 10/29/2022 | Listing removed | -- |
Source: OneKey® MLS as distributed by MLS GRID #3430409 Report a problem | ||
| 9/15/2022 | Listed for sale | $3,300,000+15.8%$809/sqft |
Source: OneKey® MLS as distributed by MLS GRID #3430409 Report a problem | ||
| 12/3/2019 | Sold | $2,850,000$699/sqft |
Source: OneKey® MLS as distributed by MLS GRID #L3122491 Report a problem | ||
Public tax history
Tax history is unavailable.
Neighborhood: Astoria
Nearby homes
- $---- bd1 ba-- sqft30-53 35th St #1, Astoria, NY 11103Off Market
- $--2 bd1 ba1.1k sqft30-57 35th St #1, Astoria, NY 11103Off Market

- $3,175,4004 bd4 ba3.9k sqft30-53 35th, Astoria, NY 11103Off Market
- $1,933,1003 bd3 ba2.6k sqft3046 35th St, Astoria, NY 11103Off Market
- $1,527,000-- bd-- ba2.4k sqft3057 35th St, Astoria, NY 11103Off Market
- $1,669,8001 bd1 ba650 sqft3044 35th St, Astoria, NY 11103Off Market
- $1,608,500-- bd-- ba2.6k sqft3042 35th St, Long Island City, NY 11103Off Market
- $1,780,6005 bd2 ba4k sqft3027 35th St, Astoria, NY 11103Off Market
- $1,500,0004 bd3 ba2.6k sqft3040 35th St, Astoria, NY 11103Sold
Nearby schools
GreatSchools rating
- 10/10Ps 234Grades: PK-5Distance: 0.3 mi
- 8/10Albert Shanker School For Visual And Performing ArGrades: 6-8Distance: 0.6 mi
- 3/10Long Island City High SchoolGrades: 9-12Distance: 0.7 mi
Nearby cities
Nearby neighborhoods
Nearby zip codes
Other New York Topics
