Closing immediately! Take advantage of the 2 years of common charges covered by the Sponsor. Contact the onsite sales team for details on NuSun Vernon's exclusive, limited-time incentives for homebuyers.
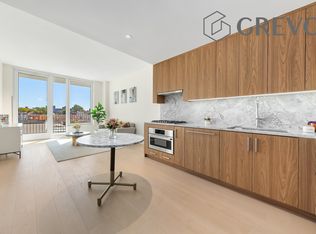
The residences at NuSun Vernon offer spacious and efficient layout with plenty of light, and generous closet space. Custom kitchens and baths integrate seamless technology with modern elegance. The Kitchen features Bosch appliances, wood cabinetries, and quartzite countertops which makes it the perfect blend of aesthetics and function. The residential bathroom features Kohler fixtures and a wood vanity, as well as a tall built-in medicine cabinet for extra storage.
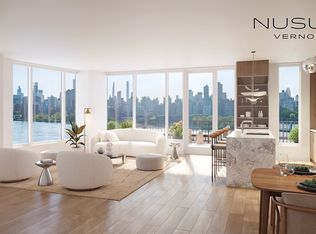
Conveniently nestled along a serene stretch of the East River between the bustle of Astoria and Long Island City, NuSun Vernon boasts an exceptional location, providing residents with plenty of natural light, green spaces, peaceful water views, and captivating skyline scenes. Nearby amenities include bike paths along Vernon Boulevard and easy access to cultural attractions such as Socrates Sculpture Park, Noguchi Museum, and the Museum of the Moving Image.
NuSun Vernon boasts more than 9,000 square feet of luxurious indoor and outdoor amenities on three floors. The 2nd floor features a state-of-the-art gym, residents’ lounge, coworking space, and common terraces with barbecue areas and seating. The rooftop terrace offers sprawling city views as well as shared dining and lounge spaces. Other amenities include on-site garage, bike storage, and storage facilities for added convenience and comfort. The 2nd floor gym boasts a wide variety of fitness options for residents, including a spacious cardio and weight training area with abundant natural light, as well as a yoga and stretching area. For added convenience, residents enjoy access to an exclusive round-trip shuttle bus service between the building and the nearby subway station with access to the N/W trains.
Images are artist renderings. Tax and Common Charge estimates are based upon pre-completion assessments of the property. The complete terms are in an offering plan available from the Sponsor (File No: CD23-0306).
Active
$1,285,000
30-55 Vernon Blvd #6P, Astoria, NY 11102
2beds
1,099sqft
Condominium
Built in 2025
-- sqft lot
$1,263,500 Zestimate®
$1,169/sqft
$850/mo HOA
What's special
Plenty of lightPlenty of natural lightPeaceful water viewsGreen spacesGenerous closet spaceCustom kitchens and bathsWood cabinetries
- 23 days |
- 376 |
- 24 |
Zillow last checked:
Listing updated:
Listed by:
Global Real Estate Ventures Group LLC 212-812-1788,
Vicki Saali,
Vicki Saali
Source: StreetEasy,MLS#: S1837912
Facts & features
Interior
Bedrooms & bathrooms
- Bedrooms: 2
- Bathrooms: 2
- Full bathrooms: 2
Rooms
- Room types: Bike Room, Childrens Playroom, Package Room
Cooling
- Central Air
Appliances
- Included: Dishwasher, Washer/Dryer
Features
- Flooring: Hardwood
- Has fireplace: No
Interior area
- Total structure area: 1,099
- Total interior livable area: 1,099 sqft
Property
Parking
- Parking features: Garage
- Has garage: Yes
Features
- Patio & porch: Other
- Exterior features: Courtyard, Balcony
- Has view: Yes
- View description: City, Garden
Details
- Special conditions: Sponsor Unit
Construction
Type & style
- Home type: Condo
- Property subtype: Condominium
Condition
- Year built: 2025
Community & HOA
Community
- Features: Doorman
- Security: Doorman
- Subdivision: Astoria
HOA
- Has HOA: Yes
- Amenities included: Roof Deck, Fitness Center, Elevator(s), Concierge
- Services included: Maintenance
- HOA fee: $850 monthly
Location
- Region: Astoria
Financial & listing details
- Price per square foot: $1,169/sqft
- Annual tax amount: $10,152
- Date on market: 7/14/2026
Estimated market value
$1,263,500
$1.20M - $1.33M
$6,158/mo
Price history
| Date | Event | Price |
|---|---|---|
| 7/14/2026 | Listed for sale | $1,285,000-4.8%$1,169/sqft |
Source:  OneKey® MLS as distributed by MLS GRID #1025461 Report a problem OneKey® MLS as distributed by MLS GRID #1025461 Report a problem | ||
| 5/19/2026 | Listing removed | $1,350,000$1,228/sqft |
Source: StreetEasy #S1798679 Report a problem | ||
| 11/4/2025 | Listed for sale | $1,350,000$1,228/sqft |
Source: StreetEasy #S1798679 Report a problem | ||
Public tax history
Tax history is unavailable.
Monthly payment
Climate risks
Neighborhood: Astoria
Nearby schools
GreatSchools rating
- 6/10Ps 171 Peter G Van AlstGrades: PK-5Distance: 0.3 mi
- 8/10Albert Shanker School For Visual And Performing ArGrades: 6-8Distance: 0.4 mi
- 3/10Long Island City High SchoolGrades: 9-12Distance: 0.4 mi
- $1,750,0003 bd3 ba1.5k sqft30-55 Vernon Blvd #3X, Astoria, NY 11102For Sale
- $3,3691 bd1 ba627 sqft30-55 Vernon Blvd #5A, Astoria, NY 11102For Rent
- $699,5001 bd1 ba620 sqft30-55 Vernon Blvd UNIT 2I, Astoria, NY 11102For Sale

- $1,335,0002 bd2 ba1.1k sqft30-55 Vernon Blvd #3K, Astoria, NY 11102For Sale
- $569,500-- bd1 ba446 sqft30-55 Vernon Blvd #6D, Astoria, NY 11102For Sale
- $850,0001 bd1 ba687 sqft30-55 Vernon Blvd UNIT 5K, Astoria, NY 11102For Sale
- $---- bd1 ba515 sqft30-55 Vernon Blvd #9D, Astoria, NY 11102Off Market
- $3,2081 bd1 ba620 sqft30-55 Vernon Blvd UNIT 2J, Astoria, NY 11102For Rent
- $940,0001 bd1 ba687 sqft30-55 Vernon Blvd UNIT 7I, Astoria, NY 11102For Sale
A local agent can set up tours, give advice and negotiate with sellers.
Similar homes
- $1,335,0002 bd2 ba1.1k sqftNusun Vernon, Astoria, NY 11102ActiveMLS ID #S1817551, Vicki Saali, Listing by: Global Real Estate Ventures Group LLC. StreetEasy
- $1,195,0002 bd2 ba1.1k sqftNusun Vernon, Astoria, NY 11102ActiveMLS ID #S1817548, Vicki Saali, Listing by: Global Real Estate Ventures Group LLC. StreetEasy
- $1,475,0002 bd2 ba1.2k sqftNusun Vernon, Astoria, NY 11102ActiveMLS ID #S1816626, Vicki Saali, Listing by: Global Real Estate Ventures Group LLC. StreetEasy
- $1,525,0002 bd2 ba1.1k sqftNusun Vernon, Long Island City, NY 11102ActiveMLS ID #S1809541, Vicki Saali, Listing by: Global Real Estate Ventures Group LLC. StreetEasy
- $1,750,0003 bd3 ba1.5k sqftNusun Vernon, Astoria, NY 11102ActiveMLS ID #S1836051, Vicki Saali, Listing by: Global Real Estate Ventures Group LLC. StreetEasy
- $1,244,7502 bd2 ba966 sqft58-01 Queens Boulevard #8E, Woodside, NY 11377For Sale
 MLS ID #1033747, Xinyi Qian, Listing by: One Realty Global Corp. OneKey® MLS as distributed by MLS GRID
 - $1,250,0002 bd2 ba818 sqftPrime Lic, Long Island City, NY 11101ActiveMLS ID #S1823178, Bethoney Shen At Nest Seekers, Listing by: Nest Seekers International. StreetEasy
- $735,0001 bd1 ba629 sqftNusun Vernon, Astoria, NY 11102ActiveMLS ID #S1837946, Vicki Saali, Listing by: Global Real Estate Ventures Group LLC. StreetEasy
- $895,0001 bd1 ba687 sqftNusun Vernon, Astoria, NY 11102ActiveMLS ID #S1825363, Vicki Saali, Listing by: Global Real Estate Ventures Group LLC. StreetEasy
- $1,390,0002 bd1 ba757 sqftRadiant, Long Island City, NY 11101ActiveMLS ID #S1841082, Xinyi Qian, Listing by: One Realty Global Corp. StreetEasy
- $1,165,5002 bd2 ba993 sqft58-01 Queens Boulevard #4F, Woodside, NY 11377For SaleMLS ID #1033768, Xinyi Qian, Listing by: One Realty Global Corp. OneKey® MLS as distributed by MLS GRID
- $699,5001 bd1 ba620 sqftNusun Vernon, Astoria, NY 11102ActiveMLS ID #S1832257, Vicki Saali, Listing by: Global Real Estate Ventures Group LLC. StreetEasy
- $1,250,0002 bd2 ba903 sqftRowan Ii, Astoria, NY 11105ActiveMLS ID #S1824073, Bethoney Shen At Nest Seekers, Listing by: Nest Seekers International. StreetEasy
- $1,040,0002 bd2 ba759 sqftThe Parisian, Astoria, NY 11102ActiveMLS ID #S1833662, Chiyun Wang, Listing by: Acre NY Realty Inc. StreetEasy
- $1,040,0002 bd2 ba780 sqftThe Parisian, Astoria, NY 11102ActiveMLS ID #S1833655, Chiyun Wang, Listing by: Acre NY Realty Inc. StreetEasy
- $1,350,0001 bd1 ba778 sqftRadiant, Long Island City, NY 11101ActiveMLS ID #S1841081, Xinyi Qian, Listing by: One Realty Global Corp. StreetEasy
- $850,0001 bd1 ba687 sqftNusun Vernon, Astoria, NY 11102ActiveMLS ID #S1813736, Vicki Saali, Listing by: Global Real Estate Ventures Group LLC. StreetEasy
- $790,0001 bd1 ba687 sqftNusun Vernon, Astoria, NY 11102ActiveMLS ID #S1809015, Vicki Saali, Listing by: Global Real Estate Ventures Group LLC. StreetEasy
- $1,895,0002 bd2 ba969 sqftSkyline Tower, Long Island City, NY 11101ActiveMLS ID #S1840806, Yue Zhang, Listing by: Keller Williams NYC. StreetEasy
- $765,0001 bd1 ba627 sqftNusun Vernon, Long Island City, NY 11102ActiveMLS ID #S1807781, Vicki Saali, Listing by: Global Real Estate Ventures Group LLC. StreetEasy
