Skip main navigation
Closed
  • $185,000

    30 6th Ave APT 2F, La Grange, IL 60525

    1beds
    --sqft
    Condominium, Single Family Residence
    Built in 1925
    -- sqft lot
    $226,700 Zestimate®
    $--/sqft
    $1,982 Estimated rent

    Home value

    $226,700

    $213,000 - $245,000

    $1,982/mo

    Zestimate® history
    Loading
    Loading...

    Owner options

    List your home for rent

    $1,982/mo

    Rent Zestimate®

    Find your next renter with Zillow Rental Manager. Plus, with online applications, you can quickly screen prospective tenants – for free.

    Learn more

    $1,982/mo

    Rent Zestimate®

    Refinance and save

    $1,818/mo

    Est. payment

    Refinancing to a lower rate could help reduce your monthly payments and save thousands over the life of the loan.

    See today's rates

    $1,818/mo

    Est. payment

    Explore your selling options

    Work with a Zillow partner agent

    Leverage their expertise and Zillow's premium Showcase listings to get your home seen by more buyers.

    Get started

    List with your own agent

    Get your home in front of millions of buyers by listing it on Zillow.

    Learn how to do it

    Sell it yourself

    Take full control of how buyers see your home on Zillow by listing For Sale by Owner (FSBO).

    List your home

    What's special

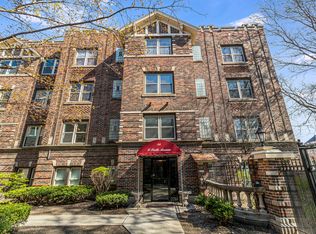
    Vintage brick buildingHigh ceilingsSpacious bedroomOak hardwood floorMovie theaterAmazing natural lightWonderful curb appeal
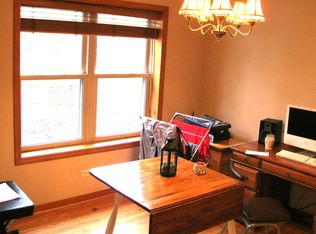
    Spacious one bedroom condo located in the heart of LaGrange's Historic District - just steps to the train and everything downtown La Grange has to offer - shops, movie theater, library and restaurants! This vintage brick building offers wonderful curb appeal and a gated courtyard. The condo itself features amazing natural light, oak hardwood floor, high ceilings and a neutral color palate throughout. Foyer entry with walk-in coat closet leads to the spacious living room and open dining room both with views of the charming courtyard below. The efficient galley kitchen features barn wood inspired wide plank vinyl floor, bleached oak cabinetry, stainless steel appliances and exterior door to rear staircase. Spacious bedroom with large closet equippd with Elfa closet system organizer. Updated bath with clean white finishes and in-unit washer and dryer! This charming condo is perfect for those just starting out or looking to downsize! Parking available with monthly pass through the Village of La Grange.

    Zillow last checked:

    Listing updated:

    Listed by:

    Catherine Bier 708-567-2032,

    Coldwell Banker Realty

    Bought with:

    Judy Ann Bruce

    Compass

    Source: MRED as distributed by MLS GRID,MLS#: 11988276MLS Logo

    Facts & features

    Interior

    Bedrooms & bathrooms
    • Bedrooms: 1
    • Bathrooms: 1
    • Full bathrooms: 1
    Rooms
    • Room types: Foyer, Utility Room-1st Floor, Walk In Closet, Storage
    Primary bedroom
    • Features: Flooring (Hardwood), Window Treatments (Blinds)
    • Level: Main
    • Area: 110 Square Feet
    • Dimensions: 11X10
    Dining room
    • Features: Flooring (Hardwood), Window Treatments (Blinds)
    • Level: Main
    • Area: 121 Square Feet
    • Dimensions: 11X11
    Foyer
    • Features: Flooring (Hardwood)
    • Level: Main
    • Area: 32 Square Feet
    • Dimensions: 8X4
    Kitchen
    • Features: Kitchen (Galley), Flooring (Other), Window Treatments (Blinds)
    • Level: Main
    • Area: 84 Square Feet
    • Dimensions: 12X7
    Laundry
    • Features: Flooring (Other)
    • Level: Main
    • Area: 9 Square Feet
    • Dimensions: 3X3
    Living room
    • Features: Flooring (Hardwood), Window Treatments (Blinds)
    • Level: Main
    • Area: 182 Square Feet
    • Dimensions: 14X13
    Storage
    • Features: Flooring (Other)
    • Level: Basement
    • Area: 15 Square Feet
    • Dimensions: 5X3
    Other
    • Features: Flooring (Hardwood)
    • Level: Main
    • Area: 20 Square Feet
    • Dimensions: 5X4
    Walk in closet
    • Features: Flooring (Hardwood)
    • Level: Main
    • Area: 15 Square Feet
    • Dimensions: 5X3
    Heating
    • Natural Gas, Forced Air
    Cooling
    • Central Air
    Appliances
    • Included: Range, Microwave, Dishwasher, Refrigerator, Washer, Dryer, Stainless Steel Appliance(s)
    • Laundry: Washer Hookup, In Unit
    Features
    • Storage
    • Flooring: Hardwood
    • Windows: Screens
    • Basement: Unfinished,Full
    Interior area
    • Total structure area: 0

    Property

    Accessibility
    • Accessibility features: No Disability Access
    Lot
    • Features: Common Grounds, Mature Trees
    Details
    • Parcel number: 18042140371019
    • Special conditions: None
    • Other equipment: Ceiling Fan(s)

    Construction

    Type & style
    • Home type: Condo
    • Property subtype: Condominium, Single Family Residence
    Materials
    • Brick
    Condition
    • New construction: No
    • Year built: 1925
    Details
    • Builder model: CONDO

    Utilities & green energy

    • Electric: Circuit Breakers
    • Sewer: Public Sewer
    • Water: Lake Michigan, Public

    Community & HOA

    Community
    • Security: Carbon Monoxide Detector(s)
    • Subdivision: La Grange Court
    HOA
    • Has HOA: Yes
    • Amenities included: Storage
    • Services included: Water, Insurance, Exterior Maintenance, Lawn Care, Scavenger, Snow Removal
    • HOA fee: $443 monthly
    Location
    • Region: La Grange

    Financial & listing details

    • Tax assessed value: $134,420
    • Annual tax amount: $3,340
    • Date on market: 2/28/2024
    • Listing terms: Conventional
    • Ownership: Condo

    Price history

    DateEventPrice
    3/29/2024Sold$185,000+2.9%
    Source: MRED as distributed by MLS GRID #11988276 Report a problem
    3/1/2024Contingent$179,700
    Source: MRED as distributed by MLS GRID #11988276 Report a problem
    2/28/2024Listed for sale$179,700+8.9%
    Source: MRED as distributed by MLS GRID #11988276 Report a problem
    8/31/2005Sold$165,000+23.6%
    Source: Public Record Report a problem
    6/26/2002Sold$133,500+3.5%
    Source: Public Record Report a problem
    9/5/2001Sold$129,000+5.7%
    Source: Public Record Report a problem
    3/23/2000Sold$122,000+124.5%
    Source: Public Record Report a problem
    3/28/1994Sold$54,333
    Source: Public Record Report a problem

    Public tax history

    YearProperty taxesTax assessment
    2024-- $13,442 +0%
    2023$3,334 -0.2%$13,441 +18.2%
    2022$3,340 +4.1%$11,375
    2021$3,208 +2.2%$11,375
    2020$3,140 +21.9%$11,375 +21.8%
    2019$2,577 +1.9%$9,339
    2018$2,527 +2.7%$9,339
    2017$2,461 +2.7%$9,339 +14.1%
    2016$2,396 +7%$8,187
    2015$2,239 +1.6%$8,187
    2014$2,204 -29.2%$8,187 -30.5%
    2013$3,113 +2.8%$11,783
    2012$3,027 +4.6%$11,783
    2011$2,895 -0.5%$11,783 -9.8%
    2010$2,908 -6.1%$13,061 -7%
    2009$3,097 +2.1%$14,045 -7%
    2008$3,032 +13.3%$15,102 +18%
    2007$2,677 +2.1%$12,799
    2006$2,621 +2.2%$12,799
    2005$2,565 +41.1%$12,799 +26%
    2004$1,817 +4.8%$10,155
    2003$1,734 +12.1%$10,155 +14.7%
    2001$1,548 +5.5%$8,852
    2000$1,467 +12%$8,852
    1999$1,309 $8,852
    Find assessor info on the county website

    Neighborhood: 60525

    Nearby schools

    GreatSchools rating
    Schools provided by the listing agent
    • Elementary: Cossitt Avenue Elementary School
    • Middle: Park Junior High School
    • High: Lyons Twp High School
    • District: 102

    Source: MRED as distributed by MLS GRID. This data may not be complete. We recommend contacting the local school district to confirm school assignments for this home.

    Get a cash offer in 3 minutes
    Find out how much your home could sell for in as little as 3 minutes with a no-obligation cash offer.
    Estimated market value
    $226,700
    Get a cash offer in 3 minutes
    Find out how much your home could sell for in as little as 3 minutes with a no-obligation cash offer.
    Estimated market value
    $226,700