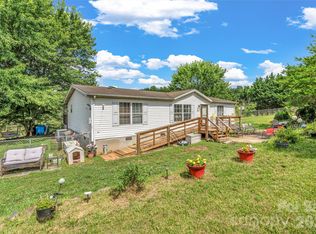
Located in the desirable Asheville/Woodfin area, this lovely 3-bedroom, 2-bath home sits on .44 acres just one block from the French Broad River and only a half mile from the anticipated kayaking water park. Inside, the inviting family room and kitchen area offers a cozy wood-burning fireplace and sliding glass doors that open to an outdoor deck, perfect for entertaining or relaxing. And a spacious living and dining area adjacent to the kitchen creates an open and functional layout ideal for everyday living. The spacious primary suite features an ensuite bath and is thoughtfully separated from the additional two bedrooms and full bath for added privacy.
Additional highlights include a dedicated laundry room, ample off-street parking and additional parking under a covered carport with space for two vehicles.
Enjoy convenient access to river recreation, outdoor adventure, and all that Asheville and Woodfin have to offer.
Active
Price cut: $25K (7/16)
$325,000
30 6th St, Asheville, NC 28804
3beds
1,696sqft
Manufactured Home
Built in 1998
0.44 Acres Lot
$311,400 Zestimate®
$192/sqft
$-- HOA
What's special
Cozy wood-burning fireplaceAmple off-street parkingDedicated laundry roomInviting family room
- 94 days
- 627
- 36
Zillow last checked:
Listing updated:
Listed by:
Clarissa Marshall ClarissaSellsWNC@gmail.com,
EXP Realty LLC,
Andrea Lairson,
EXP Realty LLC
Source: Canopy MLS as distributed by MLS GRID,MLS#: 4385696
Facts & features
Interior
Bedrooms & bathrooms
- Bedrooms: 3
- Bathrooms: 2
- Full bathrooms: 2
- Main level bedrooms: 3
Primary bedroom
- Level: Main
Bedroom s
- Level: Main
Bedroom s
- Level: Main
Bathroom full
- Level: Main
Bathroom full
- Level: Main
Den
- Level: Main
Kitchen
- Level: Main
Laundry
- Level: Main
Living room
- Level: Main
Heating
- Heat Pump
Cooling
- Central Air, Heat Pump
Appliances
- Included: Dishwasher, Electric Oven, Electric Range, Electric Water Heater, Microwave, Refrigerator, Washer/Dryer
- Laundry: Laundry Room, Main Level
Features
- Flooring: Tile, Vinyl
- Has basement: No
- Fireplace features: Den, Wood Burning
Interior area
- Total structure area: 1,696
- Total interior livable area: 1,696 sqft
- Finished area above ground: 1,696
- Finished area below ground: 0
Property
Parking
- Total spaces: 4
- Parking features: Detached Carport, Driveway, Parking Space(s)
- Carport spaces: 2
- Uncovered spaces: 2
Features
- Levels: One
- Stories: 1
- Patio & porch: Front Porch, Rear Porch, Side Porch
Lot
- Size: 0.44 Acres
- Features: Cleared, Corner Lot, Level, Sloped
Details
- Additional structures: Shed(s)
- Parcel number: 973025084500000
- Zoning: R7MH
- Special conditions: Standard
Construction
Type & style
- Home type: MobileManufactured
- Architectural style: Traditional
- Property subtype: Manufactured Home
Materials
- Block, Stucco, Metal, Vinyl
- Foundation: Crawl Space
- Roof: Metal
Condition
- New construction: No
- Year built: 1998
Utilities & green energy
- Sewer: Public Sewer
- Water: City
Community & HOA
Community
- Subdivision: None
Location
- Region: Asheville
Financial & listing details
- Price per square foot: $192/sqft
- Tax assessed value: $264,600
- Annual tax amount: $1,118
- Date on market: 6/1/2026
- Cumulative days on market: 94 days
- Listing terms: Cash,Conventional,FHA,VA Loan
- Road surface type: Gravel, Paved
Estimated market value
$311,400
$296,000 - $327,000
$2,164/mo
Price history
| Date | Event | Price |
|---|---|---|
| 7/16/2026 | Price change | $325,000-7.1%$192/sqft |
Source:  Canopy MLS as distributed by MLS GRID #4385696 Report a problem Canopy MLS as distributed by MLS GRID #4385696 Report a problem | ||
| 6/1/2026 | Listed for sale | $350,000+59.1%$206/sqft |
Source: Canopy MLS as distributed by MLS GRID #4385696 Report a problem | ||
| 11/5/2020 | Sold | $220,000-3.9%$130/sqft |
Source: Canopy MLS as distributed by MLS GRID #3648580 Report a problem | ||
| 9/1/2020 | Pending sale | $229,000$135/sqft |
Source: Harwood Asheville Realty #3648580 Report a problem | ||
| 8/25/2020 | Price change | $229,000-8.4%$135/sqft |
Source: Harwood Asheville Realty #3648580 Report a problem | ||
| 8/7/2020 | Price change | $249,900-3.8%$147/sqft |
Source: Harwood Asheville Realty #3648580 Report a problem | ||
| 7/14/2020 | Listed for sale | $259,900+364.1%$153/sqft |
Source: Owner Report a problem | ||
| 9/19/2018 | Sold | $56,000+460%$33/sqft |
Source: Public Record Report a problem | ||
| 6/12/1998 | Sold | $10,000$6/sqft |
Source: Public Record Report a problem | ||
Public tax history
| Year | Property taxes | Tax assessment |
|---|---|---|
| 2025 | $1,118 +2.4% | $220,500 |
| 2024 | $1,092 +6.1% | $220,500 |
| 2023 | $1,030 +1.1% | $220,500 |
| 2022 | $1,019 -50% | $220,500 |
| 2021 | $2,037 +85.2% | $220,500 +92.2% |
| 2020 | $1,100 +157.7% | $114,700 +157.8% |
| 2019 | $427 -59.1% | $44,500 -61.2% |
| 2018 | $1,043 +5.2% | $114,700 +16.8% |
| 2017 | $991 -6% | $98,200 |
| 2016 | $1,054 +6.4% | $98,200 |
| 2015 | $991 | $98,200 |
| 2014 | $991 | $98,200 |
| 2013 | -- | $98,200 -4.3% |
| 2012 | -- | $102,600 |
| 2011 | -- | $102,600 |
| 2010 | -- | $102,600 |
| 2009 | -- | $102,600 |
Find assessor info on the county website
Monthly payment
Climate risks
Neighborhood: 28804
Nearby schools
Schools provided by the listing agent
- Elementary: Woodfin/Eblen
- Middle: Clyde A Erwin
- High: Clyde A Erwin
Source: Canopy MLS as distributed by MLS GRID. This data may not be complete. We recommend contacting the local school district to confirm school assignments for this home.
Similar homes
- $299,9003 bd2 ba1.3k sqft66 Green Oak Rd, Asheville, NC 28804For Sale

 MLS ID #4371063, Gus Mujica, Mosaic Community Lifestyle Realty. Canopy MLS as distributed by MLS GRID
 - $324,9993 bd2 ba1.8k sqft77 Star Flower Rd, Alexander, NC 28701For Sale
 MLS ID #4393354, Rich Simpson, National Land Realty. Canopy MLS as distributed by MLS GRID
 - $305,0003 bd2 ba1.3k sqft147 High Valley Estates Dr, Alexander, NC 28701For Sale
 MLS ID #4399897, Jesus Molina Blas, NextHome Partners. Canopy MLS as distributed by MLS GRID
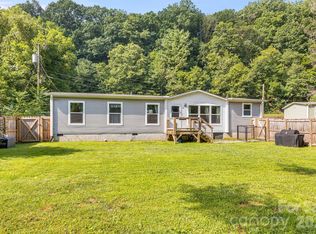
 - $329,0003 bd2 ba1.4k sqft10 Pyrite Way, Asheville, NC 28806For Sale
 MLS ID #4411592, Joseph Ruiz, Mosaic Community Lifestyle Realty. Canopy MLS as distributed by MLS GRID
 - $284,0003 bd2 ba1.2k sqft405 Gray Ct, Asheville, NC 28806For SaleMLS ID #4382773, Jonathan Gonzalez, NextHome Partners. Canopy MLS as distributed by MLS GRID
- $324,0003 bd2 ba1.2k sqft285 Dix Creek No 1 Rd, Leicester, NC 28748For SaleMLS ID #4374452, Ivan Yurco, EXP Realty LLC. Canopy MLS as distributed by MLS GRID
- $315,0003 bd2 ba1.1k sqft48 Laurel Cove Rd, Leicester, NC 28748For SaleMLS ID #4364503, Carl Brown, BluAxis Realty. Canopy MLS as distributed by MLS GRID
- $359,9003 bd2 ba1.5k sqft25 Inglescott Way, Alexander, NC 28701For SaleMLS ID #4389101, Toby Davis, RE/MAX Results. Canopy MLS as distributed by MLS GRID
- $275,0003 bd2 ba1.4k sqft19 Brandon Ln, Weaverville, NC 28787For SaleMLS ID #4408055, Matt Tavener, Keller Williams Professionals. Canopy MLS as distributed by MLS GRID
- $369,0005 bd3 ba1.5k sqft4 Mountain View Rd, Asheville, NC 28805For SaleMLS ID #4393011, Jason Martini, Keller Williams Professionals. Canopy MLS as distributed by MLS GRID
- $299,9002 bd2 ba1.7k sqft136 Peaceful Valley Dr, Leicester, NC 28748For SaleMLS ID #4378331, Scott Walker, Coldwell Banker Advantage. Canopy MLS as distributed by MLS GRID
- $225,0003 bd2 ba1.1k sqft131 Vinewood Cir, Asheville, NC 28806For SaleMLS ID #4387003, Jordan Fitzpatrick, The Main Brokerage, LLC. Canopy MLS as distributed by MLS GRID
- $305,0003 bd2 ba1.2k sqft105 Short Meadow Dr, Candler, NC 28715For SaleMLS ID #4407461, Brendan Dennehy, EXP Realty LLC. Canopy MLS as distributed by MLS GRID
- $399,0003 bd2 ba1.2k sqft19 Oakcrest Pl, Asheville, NC 28806For SaleMLS ID #4408201, Katerina Leeger, Town and Mountain Realty. Canopy MLS as distributed by MLS GRID
- $375,0003 bd2 ba1.5k sqft380 Green Acres Dr, Mars Hill, NC 28754For SaleMLS ID #4412728, Angie Cullen, Nest Realty Asheville. Canopy MLS as distributed by MLS GRID
- $340,0003 bd2 ba1.1k sqft218 Appalachian Way, Asheville, NC 28806For SaleMLS ID #4372519, Rachel Rambo, Landon Key Realty. Canopy MLS as distributed by MLS GRID
- $299,9004 bd2 ba2k sqft81 Spring Mountain Rd, Fairview, NC 28730For SaleMLS ID #4418675, C.J. Short, Charles Johnathan Real Estate Group LLC. Canopy MLS as distributed by MLS GRID
- $325,0003 bd2 ba1.3k sqft403 Youngs Gap Rd, Fletcher, NC 28732For SaleMLS ID #4363719, Jackie Dirscherl, Mosaic Community Lifestyle Realty. Canopy MLS as distributed by MLS GRID
- $325,0003 bd3 ba848 sqft8 1st St, Asheville, NC 28803For SaleMLS ID #4413257, Matt Tavener, Keller Williams Professionals. Canopy MLS as distributed by MLS GRID
