Why rent when you can own this beautifully updated main-level condo? Offering 2 spacious bedrooms, the primary bedroom has a large closet with a sliding barn door. and a fully remodeled bathroom, this home features luxurious LVP flooring throughout and crisp white enameled woodwork. The completely renovated kitchen is a standout with stainless steel appliances, new cabinetry, and stylish countertops, while the bathroom features, another sliding barndoor, a tiled shower and updated vanity with ample storage. Enjoy natural light throughout the space plus beautiful light fixtures or step out onto your private patio overlooking a peaceful courtyard – perfect for relaxing or entertaining. Additional perks include a one-car garage, in-unit laundry, updated mechanicals, and the incredible convenience of being just minutes from Highway 610 and Highway 10. Affordable, stylish, and move-in ready – schedule your showing today!
Closed
$182,000
30 94th Cir NW #101NW, Minneapolis, MN 55448
2beds
1,071sqft
Low Rise
Built in 1983
-- sqft lot
$185,200 Zestimate®
$170/sqft
$1,672 Estimated rent
Home value
$185,200
$169,000 - $204,000
$1,672/mo
Zestimate® history
Owner options
List your home for rent
$1,672/mo
Rent Zestimate®
Find your next renter with Zillow Rental Manager. Plus, with online applications, you can quickly screen prospective tenants – for free.
$1,672/mo
Rent Zestimate®
Refinance and save
$1,345/mo
Est. payment
Refinancing to a lower rate could help reduce your monthly payments and save thousands over the life of the loan.
$1,345/mo
Est. payment
Explore your selling options
Work with a Zillow partner agent
Leverage their expertise and Zillow's premium Showcase listings to get your home seen by more buyers.
Get startedList with your own agent
Get your home in front of millions of buyers by listing it on Zillow.
Learn how to do itSell it yourself
Take full control of how buyers see your home on Zillow by listing For Sale by Owner (FSBO).
List your homeWhat's special
Zillow last checked:
Listing updated:
Listed by:
Betsy Rewald, GRI 651-503-8549,
Coldwell Banker Realty
Bought with:
Charity Ashpole
National Realty Guild
Source: NorthstarMLS as distributed by MLS GRID,MLS#: 6642853
Facts & features
Interior
Bedrooms & bathrooms
- Bedrooms: 2
- Bathrooms: 1
- 3/4 bathrooms: 1
Bedroom
- Level: Main
- Area: 168 Square Feet
- Dimensions: 14 x 12
Bedroom 2
- Level: Main
- Area: 115.5 Square Feet
- Dimensions: 11 x 10.5
Dining room
- Level: Main
- Area: 90 Square Feet
- Dimensions: 9 x 10
Kitchen
- Level: Main
- Area: 120 Square Feet
- Dimensions: 10 x 12
Living room
- Level: Main
- Area: 192 Square Feet
- Dimensions: 12. x 16
Patio
- Level: Main
Walk in closet
- Level: Main
- Area: 52 Square Feet
- Dimensions: 8 x 6.5
Heating
- Forced Air
Cooling
- Central Air
Appliances
- Included: Dishwasher, Disposal, Dryer, Microwave, Range, Refrigerator, Stainless Steel Appliance(s), Washer, Water Softener Owned
- Laundry: Gas Dryer Hookup, In Unit
Features
- Basement: None
- Has fireplace: No
Interior area
- Total structure area: 1,071
- Total interior livable area: 1,071 sqft
- Finished area above ground: 1,071
- Finished area below ground: 0
Property
Parking
- Total spaces: 1
- Parking features: Asphalt
- Garage spaces: 1
Accessibility
- Accessibility features: Grab Bars In Bathroom, Door Lever Handles, No Stairs Internal
Features
- Levels: One
- Stories: 1
Lot
- Size: 1,089 Square Feet
Details
- Foundation area: 1071
- Additional parcels included: 253124440147
- Parcel number: 253124440105
- Zoning description: Residential-Single Family
Construction
Type & style
- Home type: Condo
- Property subtype: Low Rise
- Attached to another structure: Yes
Materials
- Roof: Age Over 8 Years,Asphalt
Condition
- New construction: No
- Year built: 1983
Utilities & green energy
- Electric: Circuit Breakers
- Gas: Natural Gas
- Sewer: City Sewer/Connected
- Water: City Water/Connected
Community & HOA
Community
- Subdivision: Cic 132 Pleasure Creek 21
HOA
- Has HOA: Yes
- Services included: Maintenance Structure, Hazard Insurance, Lawn Care, Maintenance Grounds, Professional Mgmt, Sanitation, Sewer, Snow Removal, Water
- HOA fee: $229 monthly
- HOA name: Cedar Management
- HOA phone: 763-754-1500
Location
- Region: Minneapolis
Financial & listing details
- Price per square foot: $170/sqft
- Annual tax amount: $1,196
- Date on market: 1/3/2025
- Cumulative days on market: 37 days
Price history
| Date | Event | Price |
|---|---|---|
| 2/24/2025 | Sold | $182,000-4.2%$170/sqft |
Source:  NorthstarMLS as distributed by MLS GRID #6642853 Report a problem NorthstarMLS as distributed by MLS GRID #6642853 Report a problem | ||
| 2/14/2025 | Pending sale | $189,900$177/sqft |
Source: NorthstarMLS as distributed by MLS GRID #6642853 Report a problem | ||
| 1/7/2025 | Listed for sale | $189,900$177/sqft |
Source: NorthstarMLS as distributed by MLS GRID #6642853 Report a problem | ||
Public tax history
Tax history is unavailable.
Neighborhood: 55448
Nearby homes
- $206,1003 bd2 ba1.3k sqft30 94th Cir NW, Minneapolis, MN 55448Off Market
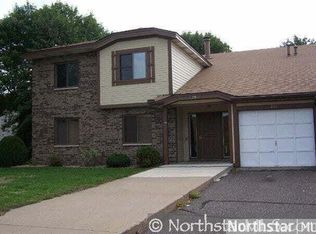
- $169,5002 bd1 ba1k sqft30 94th Cir NW APT 101, Coon Rapids, MN 55448Off Market
- $177,1002 bd1 ba1.1k sqft30 94th Cir NW APT 201, Coon Rapids, MN 55448Off Market
- $---- bd-- ba-- sqft30 94th Cir NW APT 101, Minneapolis, MN 55448Off Market
- $202,9003 bd2 ba1.3k sqft30 94th Cir NW APT 202, Minneapolis, MN 55448Off Market
- $216,9003 bd2 ba1.3k sqft30 94th Cir NW APT 102, Coon Rapids, MN 55448Off Market
- $206,8003 bd2 ba1.3k sqft30 94th Cir NW APT 202, Coon Rapids, MN 55448Off Market
- $153,600-- bd-- ba-- sqft30 94th Cir NW #13, Coon Rapids, MN 55448Off Market
Nearby schools
GreatSchools rating
- 5/10University Elementary SchoolGrades: PK-5Distance: 0.7 mi
- 5/10Coon Rapids Middle SchoolGrades: 6-8Distance: 3.9 mi
- 5/10Coon Rapids Senior High SchoolGrades: 9-12Distance: 4 mi
Get a cash offer in 3 minutes
Find out how much your home could sell for in as little as 3 minutes with a no-obligation cash offer.
Estimated market value
$185,200
Get a cash offer in 3 minutes
Find out how much your home could sell for in as little as 3 minutes with a no-obligation cash offer.
Estimated market value
$185,200
- Minnesota
- Anoka County
- Coon Rapids
- 55448
- 30 94th Cir NW Unit 101NW
Nearby cities
Nearby zip codes
Other Coon Rapids Topics
