Beautifully crafted 2020 farmhouse-style home in gated Pinewild Country Club, ideally located near the 211 member gate and just across from Lake Pinewild, set on a private and elevated .81-acre lot surrounded by mature longleaf pines. Offering approximately 2,560 heated square feet with 4 bedrooms and 3.5 baths, this home features a light-filled open layout with a desirable split-bedroom design. Rich hardwood floors, extensive crown molding, detailed trim work, formal dining with wainscoting, and a shiplap fireplace wall with built-ins create warmth and character throughout. The kitchen showcases granite countertops, custom cabinetry, subway tile backsplash, stainless appliances, a large center island, and walk-in pantry. The spa-like primary suite includes a freestanding soaking tub, oversized tiled shower, dual vanities, and generous walk-in closet. Covered front and rear porches, rear patio, custom mudroom with built-ins, spacious laundry with sink, dual water heaters, fiber internet, and a deep driveway with ample parking complete this exceptional property in one of Pinehurst's most desirable gated golf communities. Main Level bedrooms rooms have new carpet. 4th bedroom could also be a bonus room over the garage. Home Warranty. No propane tank connected to gas logs. Logs have never been used.
Sold for $702,000
$702,000
30 Abington Drive, Pinehurst, NC 28374
4beds
2,474sqft
Single Family Residence
Built in 2020
0.81 Acres Lot
$707,500 Zestimate®
$284/sqft
$2,923 Estimated rent
Home value
$707,500
$644,000 - $778,000
$2,923/mo
Zestimate® history
Owner options
List your home for rent
$2,923/mo
Rent Zestimate®
Find your next renter with Zillow Rental Manager. Plus, with online applications, you can quickly screen prospective tenants – for free.
$2,923/mo
Rent Zestimate®
Refinance and save
$5,531/mo
Est. payment
Refinancing to a lower rate could help reduce your monthly payments and save thousands over the life of the loan.
$5,531/mo
Est. payment
Explore your selling options
Work with a Zillow partner agent
Leverage their expertise and Zillow's premium Showcase listings to get your home seen by more buyers.
Get startedList with your own agent
Get your home in front of millions of buyers by listing it on Zillow.
Learn how to do itSell it yourself
Take full control of how buyers see your home on Zillow by listing For Sale by Owner (FSBO).
List your homeWhat's special
Zillow last checked:
Listing updated:
Listed by:
Michelle Porter 336-207-0515,
Berkshire Hathaway HS Pinehurst Realty Group/PH
Bought with:
Patrice Baisley, 253523
Berkshire Hathaway HS Pinehurst Realty Group/PH
Source: Hive MLS,MLS#: 100557736 Originating MLS: Mid Carolina Regional MLS
Originating MLS: Mid Carolina Regional MLSFacts & features
Interior
Bedrooms & bathrooms
- Bedrooms: 4
- Bathrooms: 4
- Full bathrooms: 3
- 1/2 bathrooms: 1
Rooms
- Room types: Dining Room, Great Room, Laundry, Master Bedroom, Bedroom 2, Bedroom 3, Bedroom 4, Other
Primary bedroom
- Description: 4'X6' Shower, Separate Sinks, Large Walk in Closet
- Level: Main
- Dimensions: 14.75 x 16.83
Bedroom 2
- Level: Main
- Dimensions: 13.92 x 12
Bedroom 3
- Level: Main
- Dimensions: 12.33 x 12.33
Bedroom 4
- Description: Could also be a Bonus Room
- Level: Upper
- Dimensions: 18 x 13
Dining room
- Description: Dining Room with Columns
- Level: Main
- Dimensions: 14.33 x 12.5
Great room
- Description: Fireplace with Propane Logs
- Level: Main
- Dimensions: 17 x 17.08
Kitchen
- Description: Island with Breakfast Bar
- Level: Main
- Dimensions: 16.5 x 12.08
Laundry
- Description: Sink, Folding Area, Coat and Shoe Storage
- Level: Main
- Dimensions: 8.83 x 7.75
Other
- Description: Pantry
- Dimensions: 5.83 x 7.58
Heating
- Electric, Forced Air, Heat Pump
Cooling
- Central Air
Appliances
- Included: Built-In Microwave, Washer, Refrigerator, Dryer, Disposal, Dishwasher, Electric Range
- Laundry: Laundry Room
Features
- Master Downstairs, Walk-in Closet(s), Tray Ceiling(s), High Ceilings, Entrance Foyer, Mud Room, Solid Surface, Kitchen Island, Ceiling Fan(s), Pantry, Walk-in Shower, Gas Log, Walk-In Closet(s)
- Flooring: Carpet, Tile, Wood
- Attic: Scuttle
- Has fireplace: Yes
- Fireplace features: Gas Log
Interior area
- Total structure area: 2,474
- Total interior livable area: 2,474 sqft
Property
Parking
- Total spaces: 2
- Parking features: Garage Faces Side, Gravel, Garage Door Opener, Paved, Garage6
- Has attached garage: Yes
Features
- Levels: One and One Half
- Patio & porch: Covered, Porch, Front Porch, Rear Porch
- Fencing: None
- Has view: Yes
- View description: Water
- Water view: Water
- Waterfront features: None
- Frontage type: See Remarks
Lot
- Size: 0.81 Acres
- Dimensions: 207 x 164 x 228 x 170
- Features: Landscaped
Details
- Parcel number: 00020582
- Zoning: R-30
- Special conditions: Standard
Construction
Type & style
- Home type: SingleFamily
- Property subtype: Single Family Residence
Materials
- Fiber Cement, Wood Frame
- Foundation: Crawl Space
- Roof: Composition
Condition
- New construction: No
- Year built: 2020
Details
- Warranty included: Yes
Utilities & green energy
- Sewer: Public Sewer
- Water: Public
- Utilities for property: Sewer Connected, Water Connected
Community & HOA
Community
- Security: Smoke Detector(s)
- Subdivision: Pinewild CC
HOA
- Has HOA: Yes
- Amenities included: Gated, Termite Bond
- HOA fee: $1,460 annually
- HOA name: Pinewild Association
- HOA phone: 704-973-9019
Location
- Region: Pinehurst
Financial & listing details
- Price per square foot: $284/sqft
- Tax assessed value: $571,900
- Annual tax amount: $3,274
- Date on market: 3/3/2026
- Cumulative days on market: 4 days
- Listing agreement: Exclusive Right To Sell
- Listing terms: Cash,Conventional,FHA,VA Loan
- Road surface type: Paved
Price history
| Date | Event | Price |
|---|---|---|
| 3/31/2026 | Sold | $702,000+1%$284/sqft |
Source:  Hive MLS #100557736 Report a problem Hive MLS #100557736 Report a problem | ||
| 3/7/2026 | Contingent | $695,000$281/sqft |
Source: Hive MLS #100557736 Report a problem | ||
| 3/3/2026 | Listed for sale | $695,000+58.3%$281/sqft |
Source: Hive MLS #100557736 Report a problem | ||
| 2/7/2020 | Sold | $439,000$177/sqft |
Source: Hive MLS #1005198177 Report a problem | ||
| 1/13/2020 | Pending sale | $439,000$177/sqft |
Source: Pinehurst Resort Realty #198177 Report a problem | ||
| 1/10/2020 | Listed for sale | $439,000+1363.3%$177/sqft |
Source: Pinehurst Resort Realty #198177 Report a problem | ||
| 2/1/2019 | Sold | $30,000$12/sqft |
Source:  MCR #184393 Report a problem MCR #184393 Report a problem | ||
| 1/21/2019 | Pending sale | $30,000$12/sqft |
Source: RE/MAX Prime Properties #184393 Report a problem | ||
| 11/15/2018 | Price change | $30,000-14.3%$12/sqft |
Source: RE/MAX Prime Properties #184393 Report a problem | ||
| 4/15/2018 | Listed for sale | $35,000$14/sqft |
Source: RE/MAX Prime Properties #184393 Report a problem | ||
Public tax history
| Year | Property taxes | Tax assessment |
|---|---|---|
| 2024 | $3,274 -4.2% | $571,900 |
| 2023 | $3,417 +10.4% | $571,900 +15.2% |
| 2022 | $3,096 -3.5% | $496,370 +33.9% |
| 2021 | $3,207 +1.8% | $370,770 |
| 2020 | $3,152 +826.9% | $370,770 +80.5% |
| 2019 | $340 | $205,390 +413.5% |
| 2018 | $340 +7.6% | $40,000 |
| 2017 | $316 | $40,000 |
| 2015 | $316 +1.9% | $40,000 -5.7% |
| 2014 | $310 | $42,400 |
Find assessor info on the county website
Neighborhood: 28374
Nearby homes
- $--0.69 Acres32 Abington Drive, Pinehurst, NC 28374Off Market
- $814,6004 bd3 ba2.9k sqft12 Troon Dr, Pinehurst, NC 28374Off Market
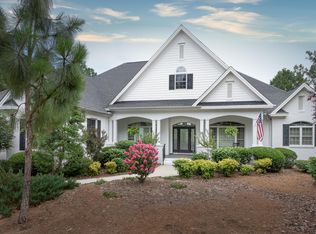
- $688,8003 bd3 ba2.3k sqft28 Abington Dr, Pinehurst, NC 28374Off Market
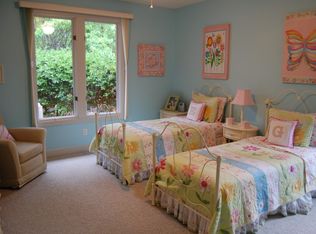
- $916,8003 bd3 ba3.4k sqft32 Abington Dr, Pinehurst, NC 28374Off Market
- $894,6004 bd3 ba3.5k sqft14 Troon Dr, Pinehurst, NC 28374Off Market
- $948,4004 bd4 ba3.3k sqft10 Troon Dr, Pinehurst, NC 28374Off Market
- $1,466,9003 bd6 ba4.5k sqft31 Abington Dr, Pinehurst, NC 28374Off Market
- $745,0003 bd3 ba2.6k sqft33 Abington Dr, Pinehurst, NC 28374Sold
Nearby schools
GreatSchools rating
- 9/10West Pine Elementary SchoolGrades: K-5Distance: 2.3 mi
- 6/10West Pine Middle SchoolGrades: 6-8Distance: 2.3 mi
- 6/10Pinecrest High SchoolGrades: 9-12Distance: 4 mi
Schools provided by the listing agent
- Elementary: West Pine Elementary
- Middle: West Pine
- High: Pinecrest High
Source: Hive MLS. This data may not be complete. We recommend contacting the local school district to confirm school assignments for this home.
Get a cash offer in 3 minutes
Find out how much your home could sell for in as little as 3 minutes with a no-obligation cash offer.
Estimated market value
$707,500
Get a cash offer in 3 minutes
Find out how much your home could sell for in as little as 3 minutes with a no-obligation cash offer.
Estimated market value
$707,500
- North Carolina
- Moore County
- Pinehurst
- 28374
- 30 Abington Drive
Nearby cities
Nearby zip codes
Other Pinehurst Topics
