Skip main navigation
Sold for $190,000
  • $190,000

    30 Academy St, Afton, NY 13730

    4beds
    1,800sqft
    Single Family Residence
    Built in 1900
    10,018.8 Square Feet Lot
    $205,300 Zestimate®
    $106/sqft
    $1,830 Estimated rent

    Home value

    $205,300

    Estimated sales range

    Not available

    $1,830/mo

    Zestimate® history
    Loading
    Loading...

    Owner options

    List your home for rent

    $1,830/mo

    Rent Zestimate®

    Find your next renter with Zillow Rental Manager. Plus, with online applications, you can quickly screen prospective tenants – for free.

    Learn more

    $1,830/mo

    Rent Zestimate®

    Refinance and save

    $1,182/mo

    Est. payment

    Refinancing to a lower rate could help reduce your monthly payments and save thousands over the life of the loan.

    See today's rates

    $1,182/mo

    Est. payment

    Explore your selling options

    Work with a Zillow partner agent

    Leverage their expertise and Zillow's premium Showcase listings to get your home seen by more buyers.

    Get started

    List with your own agent

    Get your home in front of millions of buyers by listing it on Zillow.

    Learn how to do it

    Sell it yourself

    Take full control of how buyers see your home on Zillow by listing For Sale by Owner (FSBO).

    List your home

    What's special

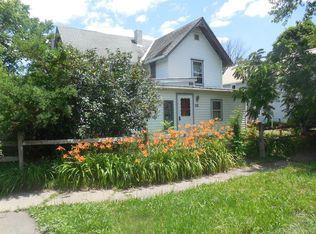
    Be home this Fall in your new to you home! Modern updates throughout and move in ready house in the Village of Afton, NY. 4 bedrooms and 2 full baths. Open concept kitchen to dining & living rooms. Custom wood countertops. Black stainless appliances. Main level bedroom/office. Gleaming wood floors. Main level laundry room- washer & dryer included. Upstairs are the 3 additional bedrooms and spacious full bath. Primary bedroom has a walk in closet. Bonus back porch for storage. Newer boiler and electric. Metal roof. Stone foundation. Oversized, detached garage with concrete floor. Large, level back lawn. Shed for extra storage. Stone patio. Sq ft appx. Pre-listing home inspection available for review. Qualified buyers may tour by appointment. Simply move in and be home this Fall. Welcome to the Village of Afton, NY.

    Zillow last checked:

    Listing updated:

    Listed by:

    Jessica L. Dillenbeck,

    JESSICA DILLENBECK REAL ESTATE LLC

    Bought with:

    Lori Rallo, 41RA1056500

    HOWARD HANNA

    Source: GBMLS,MLS#: 327008MLS LogoOriginating MLS: Greater Binghamton Association of REALTORS

    Facts & features

    Interior

    Bedrooms & bathrooms
    • Bedrooms: 4
    • Bathrooms: 2
    • Full bathrooms: 2
    Bedroom
    • Level: First
    • Dimensions: off living room
    Bedroom
    • Level: Second
    • Dimensions: Bedroom 1 of 4
    Bedroom
    • Level: Second
    • Dimensions: Bedroom 2 of 4
    Bedroom
    • Level: Second
    • Dimensions: Primary bedroom
    Bathroom
    • Level: First
    • Dimensions: off living room with shower
    Bathroom
    • Level: Second
    • Dimensions: off primary bedroom
    Bonus room
    • Level: First
    • Dimensions: Enclosed backporch
    Dining room
    • Level: First
    • Dimensions: open area
    Kitchen
    • Level: First
    • Dimensions: open area
    Laundry
    • Level: First
    • Dimensions: within the bathroom
    Living room
    • Level: First
    • Dimensions: open area
    Utility room
    • Level: Basement
    • Dimensions: Heat and electric panels in baasement
    Heating
    • Baseboard
    Appliances
    • Included: Dryer, Dishwasher, Electric Water Heater, Free-Standing Range, Microwave, Refrigerator, Washer
    Features
    • Flooring: Hardwood
    • Number of fireplaces: 1
    • Fireplace features: Electric, Living Room
    Interior area
    • Total interior livable area: 1,800 sqft
    • Finished area above ground: 1,800
    • Finished area below ground: 0

    Property

    Parking
    • Total spaces: 1
    • Parking features: Driveway, Detached, Garage, Two Car Garage
    • Garage spaces: 1
    Features
    • Levels: Two
    • Stories: 2
    • Patio & porch: Covered, Open, Patio, Porch
    • Exterior features: Porch, Patio, Shed, Propane Tank - Leased
    Lot
    • Size: 10,018 sqft
    • Dimensions: 65 x 154 x 68 x 150
    • Features: Level
    Details
    • Additional structures: Shed(s)
    • Parcel number: 08200128906000010300000000

    Construction

    Type & style
    • Home type: SingleFamily
    • Architectural style: Two Story
    • Property subtype: Single Family Residence
    Materials
    • Vinyl Siding
    • Foundation: Stone
    Condition
    • Year built: 1900

    Utilities & green energy

    • Sewer: Septic Tank
    • Water: Public

    Community & neighborhood

    Location
    • Region: Afton

    Other

    Other facts
    • Listing agreement: Exclusive Right To Sell
    • Ownership: OWNER

    Price history

    DateEventPrice
    11/22/2024Sold$190,000+0.5%$106/sqft
    Source: GBMLS #327008 Report a problem
    9/19/2024Pending sale$189,000$105/sqft
    Source: GBMLS #327008 Report a problem
    8/28/2024Listed for sale$189,000+654.5%$105/sqft
    Source: GBMLS #327008 Report a problem
    8/21/2007Sold$25,050-16.5%$14/sqft
    Source: Public Record Report a problem
    1/28/2003Sold$30,000$17/sqft
    Source: Public Record Report a problem

    Public tax history

    YearProperty taxesTax assessment
    2025-- $60,000 +46.3%
    2024-- $41,000
    2023-- $41,000
    2022-- $41,000
    2021-- $41,000
    2020-- $41,000
    2019-- $41,000
    2018-- $41,000
    2017$628 $41,000
    2016-- $41,000
    2015-- $41,000
    2014-- $41,000
    2013-- $41,000
    2012-- $41,000
    2011-- $41,000
    2010-- $41,000
    2009-- $41,000
    2008-- $41,000
    2007-- $41,000
    2006-- $41,000
    2005-- $41,000
    2004-- $41,000
    2003-- $41,000
    2002-- $41,000
    2001-- $41,000

    Find assessor info on the county website

    Neighborhood: 13730

    Nearby schools

    GreatSchools rating
    Schools provided by the listing agent
    • Elementary: Afton
    • District: Afton

    Source: GBMLS. This data may not be complete. We recommend contacting the local school district to confirm school assignments for this home.