Skip main navigation
Closed
Street View
  • Listed by: Keller Williams Realty Metro-Keene • MacKenzie Rokes
    Bought with: Keller Williams Realty Metro-Keene
    $375,000

    30 Acorn Drive, Winchester, NH 03470

    2beds
    1,612sqft
    Ranch
    Built in 2003
    2.5 Acres Lot
    $375,000 Zestimate®
    $233/sqft
    $2,458 Estimated rent

    Home value

    $375,000

    $345,000 - $409,000

    $2,458/mo

    Zestimate® history
    Loading
    Loading...

    Owner options

    List your home for rent

    $2,458/mo

    Rent Zestimate®

    Find your next renter with Zillow Rental Manager. Plus, with online applications, you can quickly screen prospective tenants – for free.

    Learn more

    $2,458/mo

    Rent Zestimate®

    Refinance and save

    $2,627/mo

    Est. payment

    Refinancing to a lower rate could help reduce your monthly payments and save thousands over the life of the loan.

    See today's rates

    $2,627/mo

    Est. payment

    Explore your selling options

    Work with a Zillow partner agent

    Leverage their expertise and Zillow's premium Showcase listings to get your home seen by more buyers.

    Get started

    List with your own agent

    Get your home in front of millions of buyers by listing it on Zillow.

    Learn how to do it

    Sell it yourself

    Take full control of how buyers see your home on Zillow by listing For Sale by Owner (FSBO).

    List your home

    What's special

    Attached garageFirst-floor laundryGrill gazeboRecently updated back deckNewer roof and guttersSpacious primary suiteBright functional kitchen
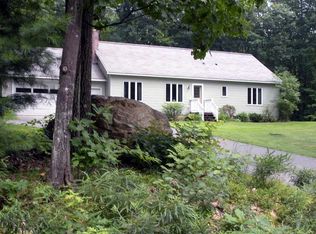
    This is the home you’ve been waiting for! Beautifully maintained and set on 2.5 acres, this ranch offers 1,300 sq ft of comfortable living space along with an attached garage, carport, and shed to meet all your storage needs. Inside, you’ll find a spacious primary suite, an additional bedroom with access to the second full bathroom, first-floor laundry, and a bright, functional kitchen that opens to the dining and living areas. Step outside onto the recently updated back deck, offering even more space to relax or entertain, complete with a grill gazebo. Additional features of this home include an automatic propane generator, over 300 sq ft of finished space in the basement, as well as a newer roof and gutters for added peace of mind. This move-in ready home is located in a well-established neighborhood on a dead-end road - come see it in person! Property is being sold by Powers of Attorney who have never occupied the home; therefore, information provided is based on limited knowledge and completed to the best of their ability. Buyers are responsible for conducting their own due diligence. Measurements are approximate.

    Zillow last checked:

    Listing updated:

    Listed by:

    MacKenzie Rokes,

    Keller Williams Realty Metro-Keene 603-352-0514

    Bought with:

    Diana Elfreich

    Keller Williams Realty Metro-Keene

    Source: PrimeMLS,MLS#: 5089587MLS Logo

    Facts & features

    Interior

    Bedrooms & bathrooms
    • Bedrooms: 2
    • Bathrooms: 2
    • Full bathrooms: 2
    Heating
    • Oil, Baseboard, Hot Water
    Cooling
    • None
    Appliances
    • Included: Dishwasher, Dryer, Microwave, Electric Range, Refrigerator, Washer, Water Heater off Boiler
    • Laundry: 1st Floor Laundry
    Features
    • Ceiling Fan(s), Dining Area, Living/Dining, Smart Thermostat
    • Flooring: Carpet, Laminate
    • Windows: Drapes
    • Basement: Bulkhead,Concrete,Partially Finished,Basement Stairs,Interior Entry
    Interior area
    • Total structure area: 2,600
    • Total interior livable area: 1,612 sqft
    • Finished area above ground: 1,300
    • Finished area below ground: 312

    Property

    Parking
    • Total spaces: 1
    • Parking features: Paved, Direct Entry, Driveway, Garage, Parking Spaces 5 - 10, Attached, Carport
    • Garage spaces: 1
    • Has carport: Yes
    • Has uncovered spaces: Yes
    Accessibility
    • Accessibility features: 1st Floor Bedroom, 1st Floor Full Bathroom, 1st Floor Hrd Surfce Flr, Laundry Access w/No Steps, Bathroom w/Step-in Shower, Bathroom w/Tub, Grab Bars in Bathroom, Paved Parking, 1st Floor Laundry
    Features
    • Levels: One
    • Stories: 1
    • Patio & porch: Patio
    • Exterior features: Deck, Garden, Shed
    • Frontage length: Road frontage: 218
    Lot
    • Size: 2.5 Acres
    • Features: Landscaped, Level, Sloped
    Details
    • Parcel number: WNCHM00006B000028L00412
    • Zoning description: AGRI

    Construction

    Type & style
    • Home type: SingleFamily
    • Architectural style: Ranch
    • Property subtype: Ranch
    Materials
    • Wood Frame, Vinyl Siding
    • Foundation: Concrete
    • Roof: Asphalt Shingle
    Condition
    • New construction: No
    • Year built: 2003

    Utilities & green energy

    • Electric: 200+ Amp Service, Generator
    • Sewer: Private Sewer
    • Utilities for property: Cable Available, Propane, Satellite, Phone Available

    Community & HOA

    Location
    • Region: Winchester

    Financial & listing details

    • Price per square foot: $233/sqft
    • Tax assessed value: $191,800
    • Annual tax amount: $6,684
    • Date on market: 5/19/2026
    • Road surface type: Paved

    Price history

    DateEventPrice
    6/18/2026Sold$375,000+5.6%$233/sqft
    Source: PrimeMLS #5089587 Report a problem
    5/21/2026Pending sale$355,000$220/sqft
    Source: PrimeMLS #5089587 Report a problem
    5/19/2026Listed for sale$355,000+51.1%$220/sqft
    Source: PrimeMLS #5089587 Report a problem
    7/29/2020Sold$235,000+2.6%$146/sqft
    Source: PrimeMLS #4815880 Report a problem
    7/10/2020Listed for sale$229,000+275.4%$142/sqft
    Source: Borderline Realty, LLC #4815880 Report a problem
    8/31/2015Sold$61,000-50%$38/sqft
    Source: Public Record Report a problem
    6/12/2015Pending sale$122,000$76/sqft
    Source: Bellville Realty #4402080 Report a problem
    5/29/2015Price change$122,000-23.8%$76/sqft
    Source: Bellville Realty #4402080 Report a problem
    2/6/2015Listed for sale$160,000+8.5%$99/sqft
    Source: Bellville Realty #4402080 Report a problem
    1/13/2015Sold$147,400$91/sqft
    Source: Public Record Report a problem

    Public tax history

    YearProperty taxesTax assessment
    2024$5,610 -7.7%$191,800
    2023$6,076 +10.4%$191,800
    2022$5,505 +1.1%$191,800 +1.3%
    2021$5,446 $189,300
    2020$5,446 -7.8%$189,300 +14.2%
    2019$5,909 +2.6%$165,800
    2018$5,758 +16.1%$165,800 +2.1%
    2016$4,958 -0.2%$162,400
    2015$4,966 -1%$162,400 -1%
    2014$5,015 -0.5%$164,000
    2013$5,040 +10.1%$164,000
    2012$4,579 -7%$164,000
    2011$4,925 -0.1%$164,000 -10.4%
    2009$4,930 -4.7%$183,000
    2008$5,173 +3.2%$183,000
    2007$5,014 $183,000
    Find assessor info on the county website

    Neighborhood: 03470

    Nearby schools

    GreatSchools rating
    Schools provided by the listing agent
    • Elementary: Winchester School
    • Middle: Winchester School
    • High: Hinsdale Sr. High School
    • District: Winchester

    Source: PrimeMLS. This data may not be complete. We recommend contacting the local school district to confirm school assignments for this home.

    Get pre-qualified for a loan
    At Zillow Home Loans, we can pre-qualify you in as little as 5 minutes with no impact to your credit score.

    An equal housing lender. NMLS #10287.