Skip main navigation
Off market
  • $786,900

    30 Acorn Hill Dr, Voorhees, NJ 08043

    4beds
    3,036sqft
    SingleFamily
    Built in 1980
    0.39 Acres Lot
    $786,900 Zestimate®
    $259/sqft
    $4,339 Estimated rent

    Home value

    $786,900

    $732,000 - $850,000

    $4,339/mo

    Zestimate® history
    Loading
    Loading...

    Owner options

    List your home for rent

    $4,339/mo

    Rent Zestimate®

    Find your next renter with Zillow Rental Manager. Plus, with online applications, you can quickly screen prospective tenants – for free.

    Learn more

    $4,339/mo

    Rent Zestimate®

    Refinance and save

    $5,804/mo

    Est. payment

    Refinancing to a lower rate could help reduce your monthly payments and save thousands over the life of the loan.

    See today's rates

    $5,804/mo

    Est. payment

    Explore your selling options

    Work with a Zillow partner agent

    Leverage their expertise and Zillow's premium Showcase listings to get your home seen by more buyers.

    Get started

    List with your own agent

    Get your home in front of millions of buyers by listing it on Zillow.

    Learn how to do it

    Sell it yourself

    Take full control of how buyers see your home on Zillow by listing For Sale by Owner (FSBO).

    List your home

    What's special

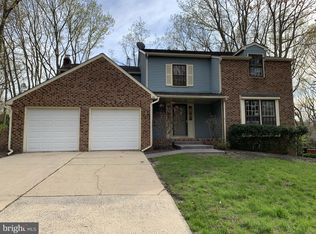
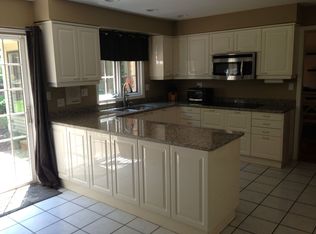
    Buyers financing fell through. Don't miss this opportunity!This fabulous Acorn Hill beauty is set on a professionally landscaped lot.The freshly painted exterior & replacement Caradco windows will impress you.As you open the custom front door to the foyer you will be pleased to see the solid 3/4inch hardwood floors with inlaid accent and custom millwork.The formal living room has crown molding, freshly painted walls & pristine neutral carpet.The living & dining rooms are open to each other for ease of entertaining.The formal dining room has been painted in decorator colors & has the crown & chair rail molding to accent this beautiful room.This home has a custom addition off the back of the house.The addition has a created a first floor space for a den & office area.The gas fireplace in this room has windows on both sides & skylights that compliment the fireplace.Pocket doors can close off the dining room.Wideplank flooring continues from this room through the kitchen.The custom addition has expanded the kitchen adding a wall of windows that overlook the resort backyard.The kitchen has stainless steel appliances,rich maple cabinets,a ceramic tiled backsplash & an expansive granite center island.The updated kitchen has a desk area & good size eating area all highlighted by recessed lighting.The renovated kitchen is the heart of the home & is open to the family room.The FR has 9 ft ceilings, recessed lighting, crown & chair rail, a brick fireplace & a french door that leads to the paver patio.The powder room has been updated w/ a pedestal sink & has crown molding. The staircase has a newer wood railing, pristine patterned carpet, & neutrally painted walls.The master retreat is has a full bath w/ double sinks, maple cabinets & ceramic flooring. The suite has plenty of room for a king sized bed & has a walk in closet. The main bath has double sinks, ceramic flooring & a jacuzzi tub.The other 3 bedrooms are very nicely sized & neutrally decorated, one bedroom has a walk in closet.The finished basement allows for a gym area & recreation room & has daylight windows.The resort like backyard has a paver patio with built in fire pit, & a spectacular gunite pool w/ spa.The large apron area allows for plenty of seating around the pool.The paver patio creates a great outdoor entertaining area & overlooks the pool. The private backyard makes this a very tranquil place to enjoy the outdoors.This home is absolutely pristine & move in ready 1 Year HSA home warranty include

    This property is not currently displayed as for sale or rent on Zillow. This may be different from what's on other websites or public sources.
    Facts & features

    Interior

    Bedrooms & bathrooms
    • Bedrooms: 4
    • Bathrooms: 3
    • Full bathrooms: 2
    • 1/2 bathrooms: 1
    Heating
    • Gas
    Cooling
    • Central
    Features
    • 9Ft+Ceiling, CeilngFan(s), Attic/HseFan
    • Flooring: Carpet, Hardwood
    • Has fireplace: Yes
    Interior area
    • Total interior livable area: 3,036 sqft

    Property

    Parking
    • Total spaces: 5
    • Parking features: Garage - Attached
    Features
    • Exterior features: Vinyl, Brick
    Lot
    • Size: 0.39 Acres
    Details
    • Parcel number: 34002022300027

    Construction

    Type & style
    • Home type: SingleFamily
    Condition
    • Year built: 1980

    Community & HOA

    Location
    • Region: Voorhees

    Financial & listing details

    • Price per square foot: $259/sqft
    • Tax assessed value: $658,800
    • Annual tax amount: $16,958
    • Ownership: Fee Simple

    Price history

    DateEventPrice
    12/4/2017Sold$420,000-2.3%$138/sqft
    Source: Public Record Report a problem
    10/6/2017Listed for sale$429,900$142/sqft
    Source: BHHS Fox & Roach-Marlton #7031109 Report a problem
    10/6/2017Pending sale$429,900$142/sqft
    Source: BHHS Fox & Roach-Marlton #7031109 Report a problem
    10/6/2017Pending sale$429,900$142/sqft
    Source: BHHS Fox & Roach-Marlton #7031109 Report a problem
    9/25/2017Listed for sale$429,900$142/sqft
    Source: BHHS Fox & Roach-Marlton #7031109 Report a problem
    9/14/2017Pending sale$429,900$142/sqft
    Source: BHHS Fox & Roach-Marlton #7031109 Report a problem
    9/1/2017Listed for sale$429,900$142/sqft
    Source: BHHS Fox & Roach-Marlton #7031109 Report a problem
    9/1/2017Pending sale$429,900$142/sqft
    Source: BHHS Fox & Roach-Marlton #7031109 Report a problem
    8/11/2017Pending sale$429,900$142/sqft
    Source: BHHS Fox & Roach-Marlton #7031109 Report a problem
    8/4/2017Listed for sale$429,900$142/sqft
    Source: BHHS Fox & Roach-Marlton #7031109 Report a problem

    Public tax history

    YearProperty taxesTax assessment
    2025$16,958 +19.4%$658,800 +99.5%
    2024$14,203 +1.8%$330,300
    2023$13,949 +2.1%$330,300
    2022$13,668 +0.6%$330,300
    2021$13,582 +4.2%$330,300
    2020$13,034 +0.7%$330,300
    2019$12,948 $330,300
    2018$12,948 +1.3%$330,300
    2017$12,783 +3.3%$330,300
    2016$12,380 +1.3%$330,300
    2015$12,224 +3.3%$330,300
    2014$11,838 -3.1%$330,300
    2013$12,212 +2%$330,300 -21.8%
    2012$11,967 +4.2%$422,400
    2011$11,489 +4.5%$422,400
    2010$10,991 +0.9%$422,400
    2009$10,898 $422,400
    2008-- $422,400
    2007-- $422,400
    2006-- $422,400 +116.6%
    2005-- $195,000
    2004-- $195,000
    2003-- $195,000
    2002-- $195,000
    2001-- $195,000
    Find assessor info on the county website

    Neighborhood: 08043

    Nearby schools

    GreatSchools rating
    Schools provided by the listing agent
    • Middle: Voorhees M.S.
    • High: Eastern H.S.
    • District: Voorhees Twp

    Source: The MLS. This data may not be complete. We recommend contacting the local school district to confirm school assignments for this home.

    Get a cash offer in 3 minutes
    Find out how much your home could sell for in as little as 3 minutes with a no-obligation cash offer.
    Estimated market value
    $786,900
    Get a cash offer in 3 minutes
    Find out how much your home could sell for in as little as 3 minutes with a no-obligation cash offer.
    Estimated market value
    $786,900