Offer Deadline - Monday July 27 1:00pm Welcome home to this well maintained and spacious 3-bedroom, 2-bath ranch nestled on a private 1.04-acre lot in a sought-after established neighborhood. Offering the ease of one-level living, this inviting home features a sun-filled living room, a generous eat-in kitchen with a new stove, and hardwood floors throughout much of the main level. Rich in warmth and character, you'll love the three fireplaces, bright heated family room/breezeway, and attached two-car garage. The full unfinished basement with a full bath and laundry area is already configured for future expansion with a recreation room featuring a fireplace and a separate bonus room—offering endless possibilities. Outside, enjoy a peaceful backyard retreat complete with mature landscaping and a greenhouse, perfect for gardening or entertaining. A brand-new 3-bedroom septic system will be installed prior to closing. Major updates include a 2025 hot water heater, 2024 oil tank, 2020 roof, and 2014 furnace, providing a solid foundation while offering the perfect opportunity to personalize and add your own finishing touches.
Sold for $635,000
$635,000
30 Acorn Pl, Franklin, MA 02038
3beds
1,892sqft
Single Family Residence
Built in 1957
1.04 Acres Lot
$622,400 Zestimate®
$336/sqft
$3,250 Estimated rent
Home value
$622,400
$591,000 - $654,000
$3,250/mo
Zestimate® history
Owner options
List your home for rent
$3,250/mo
Rent Zestimate®
Find your next renter with Zillow Rental Manager. Plus, with online applications, you can quickly screen prospective tenants – for free.
$3,250/mo
Rent Zestimate®
Refinance and save
$3,988/mo
Est. payment
Refinancing to a lower rate could help reduce your monthly payments and save thousands over the life of the loan.
$3,988/mo
Est. payment
Explore your selling options
Work with a Zillow partner agent
Leverage their expertise and Zillow's premium Showcase listings to get your home seen by more buyers.
Get startedList with your own agent
Get your home in front of millions of buyers by listing it on Zillow.
Learn how to do itSell it yourself
Take full control of how buyers see your home on Zillow by listing For Sale by Owner (FSBO).
List your homeWhat's special
Attached two-car garageNew stovePeaceful backyard retreatMature landscapingOne-level livingThree fireplacesGenerous eat-in kitchen
Zillow last checked:
Listing updated:
Listed by:
DEVELLIS DUGAN TEAM 508-654-2336,
Realty Executives Boston West 508-429-7391
Bought with:
Kotlarz Group
Keller Williams Realty Boston Northwest
Source: MLS PIN,MLS#: 73553805
Facts & features
Interior
Bedrooms & bathrooms
- Bedrooms: 3
- Bathrooms: 2
- Full bathrooms: 2
Primary bedroom
- Features: Ceiling Fan(s), Closet, Flooring - Hardwood
- Level: First
- Area: 756
- Dimensions: 28 x 27
Bedroom 2
- Features: Ceiling Fan(s), Closet, Flooring - Hardwood
- Level: First
- Area: 168
- Dimensions: 14 x 12
Bedroom 3
- Features: Flooring - Hardwood
- Level: First
- Area: 187
- Dimensions: 11 x 17
Bathroom 1
- Features: Bathroom - Tiled With Tub & Shower
- Level: First
- Area: 70
- Dimensions: 10 x 7
Bathroom 2
- Features: Bathroom - Tiled With Shower Stall
- Level: Basement
- Area: 63
- Dimensions: 9 x 7
Dining room
- Features: Flooring - Hardwood
Family room
- Features: Ceiling Fan(s), Flooring - Wall to Wall Carpet, Breezeway
- Level: First
- Area: 483
- Dimensions: 21 x 23
Kitchen
- Features: Flooring - Hardwood, Flooring - Stone/Ceramic Tile
- Level: First
- Area: 195
- Dimensions: 15 x 13
Living room
- Features: Flooring - Hardwood, Window(s) - Bay/Bow/Box
- Level: First
- Area: 260
- Dimensions: 20 x 13
Heating
- Baseboard, Oil, Fireplace(s)
Cooling
- Window Unit(s)
Appliances
- Included: Water Heater, Range, Dishwasher, Refrigerator, Washer, Dryer
- Laundry: In Basement
Features
- Great Room, Bonus Room, Walk-up Attic
- Flooring: Tile, Hardwood, Concrete
- Basement: Full,Walk-Out Access,Concrete,Unfinished
- Number of fireplaces: 3
- Fireplace features: Kitchen, Living Room
Interior area
- Total structure area: 1,892
- Total interior livable area: 1,892 sqft
- Finished area above ground: 1,892
Property
Parking
- Total spaces: 6
- Parking features: Attached, Paved Drive
- Attached garage spaces: 2
- Uncovered spaces: 4
Accessibility
- Accessibility features: Accessible Entrance
Features
- Patio & porch: Deck
- Exterior features: Deck, Storage, Greenhouse
Lot
- Size: 1.04 Acres
- Features: Wooded
Details
- Additional structures: Greenhouse
- Parcel number: M:0263 B:0054 L:0000,93517
- Zoning: res
Construction
Type & style
- Home type: SingleFamily
- Architectural style: Ranch
- Property subtype: Single Family Residence
Materials
- Foundation: Concrete Perimeter
- Roof: Shingle
Condition
- Year built: 1957
Utilities & green energy
- Electric: 100 Amp Service
- Sewer: Private Sewer
- Water: Private
Community & HOA
Community
- Features: Public Transportation, Shopping, Pool, Tennis Court(s), Park, Walk/Jog Trails, Golf, Medical Facility, Laundromat, House of Worship, Public School, T-Station
- Security: Security System
HOA
- Has HOA: No
Location
- Region: Franklin
Financial & listing details
- Price per square foot: $336/sqft
- Tax assessed value: $611,700
- Annual tax amount: $6,986
- Date on market: 8/7/2026
- Listing terms: Contract
Price history
| Date | Event | Price |
|---|---|---|
| 8/27/2026 | Sold | $635,000+5.9%$336/sqft |
Source: MLS PIN #73553805 Report a problem | ||
| 8/11/2026 | Pending sale | $599,900$317/sqft |
Source: MLS PIN #73553805 Report a problem | ||
| 7/29/2026 | Contingent | $599,900$317/sqft |
Source: MLS PIN #73553805 Report a problem | ||
| 7/23/2026 | Listed for sale | $599,900+219.1%$317/sqft |
Source: MLS PIN #73553805 Report a problem | ||
| 4/29/1997 | Sold | $188,000+11.9%$99/sqft |
Source: Public Record Report a problem | ||
| 7/31/1992 | Sold | $168,000$89/sqft |
Source: Public Record Report a problem | ||
Public tax history
| Year | Property taxes | Tax assessment |
|---|---|---|
| 2025 | $6,575 +2.3% | $565,800 +3.8% |
| 2024 | $6,426 +2% | $545,000 +8.8% |
| 2023 | $6,301 +10.2% | $500,900 +23% |
| 2022 | $5,720 -1.3% | $407,100 +2.9% |
| 2021 | $5,798 +7.2% | $395,800 +6.2% |
| 2020 | $5,409 +1.2% | $372,800 +2.3% |
| 2019 | $5,344 +5.1% | $364,500 +5% |
| 2018 | $5,084 +4.8% | $347,000 +4.3% |
| 2017 | $4,852 +4.6% | $332,800 +4.1% |
| 2016 | $4,637 -0.6% | $319,800 +1.7% |
| 2015 | $4,667 +11.4% | $314,500 +8.5% |
| 2014 | $4,189 +9.7% | $289,900 +8.8% |
| 2013 | $3,820 +2.6% | $266,400 -1.8% |
| 2012 | $3,725 +6% | $271,300 |
| 2011 | $3,513 +5.9% | $271,300 -1.6% |
| 2010 | $3,317 +2.6% | $275,700 -4.8% |
| 2009 | $3,234 -1.8% | $289,500 -10.1% |
| 2008 | $3,294 +3.5% | $322,000 -10.4% |
| 2007 | $3,183 +11.3% | $359,200 +13.3% |
| 2006 | $2,860 +3.7% | $317,100 +5.4% |
| 2005 | $2,758 -11.7% | $300,800 +6.3% |
| 2004 | $3,125 +0.4% | $283,100 +0.6% |
| 2003 | $3,114 +7.3% | $281,300 +24.2% |
| 2001 | $2,902 +9% | $226,400 +20.9% |
| 1997 | $2,662 | $187,300 |
Find assessor info on the county website
Neighborhood: 02038
Nearby homes
- $845,4003 bd2 ba2.3k sqft6 Cardinal Dr, Franklin, MA 02038Off Market
- $870,1004 bd3 ba2.4k sqft2 Cardinal Dr, Franklin, MA 02038Off Market
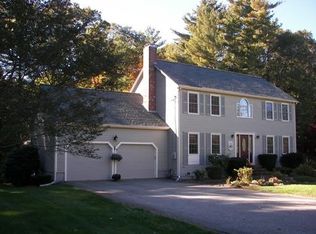
- $833,5003 bd3 ba2.5k sqft8 Cardinal Dr, Franklin, MA 02038Off Market
- $1,076,1004 bd3 ba3.1k sqft26 Acorn Pl, Franklin, MA 02038Off Market
- $1,175,2004 bd4 ba3k sqft2 J Victor Ln, Franklin, MA 02038Off Market
- $649,5003 bd2 ba1.3k sqft25 Acorn Pl, Franklin, MA 02038Off Market
- $736,8003 bd1 ba1.8k sqft564 Chestnut St, Franklin, MA 02038Off Market
- $657,3003 bd2 ba1.2k sqft560 Chestnut St, Franklin, MA 02038Off Market
Nearby schools
GreatSchools rating
- NALincoln Street K-2 Elementary SchoolGrades: K-2Distance: 1.6 mi
- 8/10Annie Sullivan Middle SchoolGrades: 6-8Distance: 1.6 mi
- 9/10Franklin High SchoolGrades: 9-12Distance: 1.9 mi
Get a cash offer in 3 minutes
Find out how much your home could sell for in as little as 3 minutes with a no-obligation cash offer.
Estimated market value
$622,400
Get a cash offer in 3 minutes
Find out how much your home could sell for in as little as 3 minutes with a no-obligation cash offer.
Estimated market value
$622,400
- Massachusetts
- Norfolk County
- Franklin
- 02038
- 30 Acorn Pl
