Skip main navigation
Sold for $1,000,000
Street View
  • $1,000,000

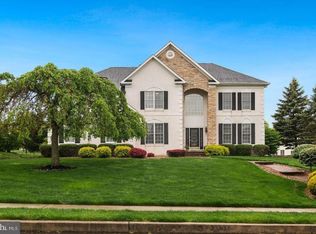
    30 Addis Dr, Churchville, PA 18966

    4beds
    3,888sqft
    Single Family Residence
    Built in 2005
    0.5 Acres Lot
    $1,193,100 Zestimate®
    $257/sqft
    $5,482 Estimated rent

    Home value

    $1,193,100

    $1.13M - $1.26M

    $5,482/mo

    Zestimate® history
    Loading
    Loading...

    Owner options

    List your home for rent

    $5,482/mo

    Rent Zestimate®

    Find your next renter with Zillow Rental Manager. Plus, with online applications, you can quickly screen prospective tenants – for free.

    Learn more

    $5,482/mo

    Rent Zestimate®

    Refinance and save

    $6,619/mo

    Est. payment

    Refinancing to a lower rate could help reduce your monthly payments and save thousands over the life of the loan.

    See today's rates

    $6,619/mo

    Est. payment

    Explore your selling options

    Work with a Zillow partner agent

    Leverage their expertise and Zillow's premium Showcase listings to get your home seen by more buyers.

    Get started

    List with your own agent

    Get your home in front of millions of buyers by listing it on Zillow.

    Learn how to do it

    Sell it yourself

    Take full control of how buyers see your home on Zillow by listing For Sale by Owner (FSBO).

    List your home

    What's special

    Nestled within the prestigious Northampton Hunt community of Richboro, this meticulously maintained corner property is the epitome of luxury living. Boasting 4 bedrooms, 3 full baths, and 2 half baths, this home offers unparalleled comfort and elegance. As you step through the grand 2-story foyer, flanked by an office, perfect for remote work and the formal living and dining rooms adorned with gleaming hardwood floors and intricate custom trim work. You will be in awe of the heart of the home – a chef's kitchen equipped with new stainless steel appliances, granite countertops, and a convenient island, seamlessly opening to the breathtaking 2-story great room. Bathed in natural light pouring through expansive windows, the great room features a captivating stone gas fireplace and a second staircase leading to the upper level. A charming breakfast room overlooks the meticulously landscaped backyard and provides access to the new paver patio, perfect for outdoor entertaining. Additional highlights include a home office, half bathroom, and laundry room on the main level. Upstairs, features a decadent primary suite complete with a walk-in closet and a lavish en-suite featuring a rejuvenating Jacuzzi tub. Three additional bedrooms, including a princess suite with an updated bathroom and walk-in closet, await. 2 great size guest rooms share a Jack and Jill bathroom The walkout basement offers a spacious finished area with two additional rooms, complemented by a convenient half bathroom and ample storage space. With three garages and impeccable upkeep throughout, this move-in ready sanctuary promises a lifestyle of luxury and convenience for buyers.

    Zillow last checked:

    Listing updated:

    Listed by:

    Joseph Bograd 267-246-9729,

    Elite Realty Group Unl. Inc.

    Bought with:

    Mike Cirillo, 0343522

    Better Homes Realty Group

    Source: Bright MLS,MLS#: PABU2065688MLS Logo

    Facts & features

    Interior

    Bedrooms & bathrooms
    • Bedrooms: 4
    • Bathrooms: 5
    • Full bathrooms: 3
    • 1/2 bathrooms: 2
    • Main level bathrooms: 1
    Basement
    • Area: 0
    Heating
    • Forced Air, Natural Gas
    Cooling
    • Central Air, Natural Gas
    Appliances
    • Included: Cooktop, Oven, Self Cleaning Oven, Dishwasher, Disposal, Gas Water Heater
    • Laundry: Main Level
    Features
    • Primary Bath(s), Kitchen Island, Butlers Pantry, Ceiling Fan(s), Eat-in Kitchen, Cathedral Ceiling(s), 9'+ Ceilings
    • Flooring: Wood, Carpet, Tile/Brick
    • Windows: Bay/Bow
    • Basement: Finished
    • Number of fireplaces: 1
    • Fireplace features: Stone, Gas/Propane
    Interior area
    • Total structure area: 3,888
    • Total interior livable area: 3,888 sqft
    • Finished area above ground: 3,888
    • Finished area below ground: 0

    Property

    Parking
    • Total spaces: 3
    • Parking features: Inside Entrance, Attached, Other
    • Attached garage spaces: 3
    Accessibility
    • Accessibility features: None
    Features
    • Levels: Two
    • Stories: 2
    • Patio & porch: Deck, Patio
    • Exterior features: Sidewalks
    • Pool features: None
    • Has spa: Yes
    • Spa features: Bath
    Lot
    • Size: 0.50 Acres
    • Features: Corner Lot, Level, Open Lot, Front Yard, Rear Yard, SideYard(s)
    Details
    • Additional structures: Above Grade, Below Grade
    • Parcel number: 31073122
    • Zoning: AR
    • Special conditions: Standard

    Construction

    Type & style
    • Home type: SingleFamily
    • Architectural style: Colonial
    • Property subtype: Single Family Residence
    Materials
    • Stucco
    • Foundation: Concrete Perimeter
    • Roof: Shingle
    Condition
    • New construction: No
    • Year built: 2005
    Details
    • Builder model: HARVARD PROV
    • Builder name: TOLL BROS

    Utilities & green energy

    • Electric: 200+ Amp Service
    • Sewer: Public Sewer
    • Water: Public
    • Utilities for property: Cable Connected

    Community & neighborhood

    Location
    • Region: Churchville
    • Subdivision: Northampton Hunt
    • Municipality: NORTHAMPTON TWP

    HOA & financial

    HOA
    • Has HOA: Yes
    • HOA fee: $300 annually
    • Services included: Common Area Maintenance

    Other

    Other facts
    • Listing agreement: Exclusive Right To Sell
    • Listing terms: Conventional
    • Ownership: Fee Simple

    Price history

    DateEventPrice
    6/30/2024Sold$1,000,000-4.8%$257/sqft
    Source: Bright MLS #PABU2065688 Report a problem
    5/28/2024Pending sale$1,049,900$270/sqft
    Source: Bright MLS #PABU2065688 Report a problem
    4/12/2024Price change$1,049,900-4.5%$270/sqft
    Source: Bright MLS #PABU2065688 Report a problem
    3/1/2024Listed for sale$1,099,900+47.6%$283/sqft
    Source: Bright MLS #PABU2065688 Report a problem
    6/7/2006Sold$745,000+24.2%$192/sqft
    Source: Public Record Report a problem
    3/10/2003Sold$600,000$154/sqft
    Source: Public Record Report a problem

    Public tax history

    YearProperty taxesTax assessment
    2025$15,116 +2.3%$75,310
    2024$14,778 +8.1%$75,310
    2023$13,671 +0.9%$75,310
    2022$13,546 +3.3%$75,310
    2021$13,117 +2.3%$75,310
    2020$12,822 +6.4%$75,310
    2018$12,055 +4%$75,310
    2017$11,590 +30.7%$75,310
    2016$8,869 $75,310
    2015-- $75,310
    2014-- $75,310
    2013-- $75,310
    2012-- $75,310
    2011-- $75,310
    2010-- $75,310
    2009-- $75,310 -14.4%
    2008-- $88,000
    2007-- $88,000
    2006-- $88,000
    2005-- $88,000 +300%
    2004-- $22,000 +1157.1%
    2003-- $1,750
    2002-- $1,750
    2000-- $1,750

    Find assessor info on the county website

    Neighborhood: 18966

    Nearby schools

    GreatSchools rating
    Schools provided by the listing agent
    • High: Council Rock High School South
    • District: Council Rock

    Source: Bright MLS. This data may not be complete. We recommend contacting the local school district to confirm school assignments for this home.

    Get a cash offer in 3 minutes
    Find out how much your home could sell for in as little as 3 minutes with a no-obligation cash offer.
    Estimated market value
    $1,193,100
    Get a cash offer in 3 minutes
    Find out how much your home could sell for in as little as 3 minutes with a no-obligation cash offer.
    Estimated market value
    $1,193,100