Welcome to 30 Adella Street! Beautifully situated on a quiet dead end street, this lovely ranch-style home offers effortless one-level living with updates throughout and a spacious 2 car garage. Step inside to find 3 bedrooms, updated eat-in kitchen, bath and sunny living room. Major mechanical upgrades provide complete peace of mind, including a brand-new furnace for efficient heating. Outside, enjoy the private yard with shed or relax on the large deck. You will love the privacy and low-traffic benefits of a dead end street located on the Naugatuck/Prospect line. The attached 2-car garage provides ample storage and parking. Conveniently located close to local amenities, schools, shopping, and major commuter routes. Move right in and make it yours! HIGHEST AND BEST DUE BY 6PM ON 7/29
Accepting backups
$315,000
30 Adella Street, Naugatuck, CT 06770
3beds
912sqft
Single Family Residence
Built in 1961
0.26 Acres Lot
$-- Zestimate®
$345/sqft
$-- HOA
What's special
Large deckUpdated eat-in kitchenEffortless one-level livingPrivate yard with shed
- 60 days
- 48
- 1
Likely to sell faster than
Zillow last checked:
Listing updated:
Listed by:
Susan Woodfield (203)910-5700,
Showcase Realty, Inc. 860-274-7000
Source: Smart MLS,MLS#: 24192907
Facts & features
Interior
Bedrooms & bathrooms
- Bedrooms: 3
- Bathrooms: 1
- Full bathrooms: 1
Primary bedroom
- Level: Main
Bedroom
- Level: Main
Bedroom
- Level: Main
Kitchen
- Features: Eating Space
- Level: Main
Living room
- Level: Main
Heating
- Hot Water, Oil
Cooling
- Wall Unit(s)
Appliances
- Included: Oven/Range, Microwave, Refrigerator, Washer, Dryer, Water Heater
- Laundry: Lower Level
Features
- Basement: Full
- Attic: Access Via Hatch
- Has fireplace: No
Interior area
- Total structure area: 912
- Total interior livable area: 912 sqft
- Finished area above ground: 912
Property
Parking
- Total spaces: 2
- Parking features: Attached
- Attached garage spaces: 2
Features
- Patio & porch: Deck
Lot
- Size: 0.26 Acres
- Features: Few Trees, Cul-De-Sac
Details
- Parcel number: 2262123
- Zoning: R8
Construction
Type & style
- Home type: SingleFamily
- Architectural style: Ranch
- Property subtype: Single Family Residence
Materials
- Vinyl Siding
- Foundation: Concrete Perimeter
- Roof: Asphalt
Condition
- New construction: No
- Year built: 1961
Utilities & green energy
- Sewer: Septic Tank
- Water: Well
Community & HOA
HOA
- Has HOA: No
Location
- Region: Naugatuck
Financial & listing details
- Price per square foot: $345/sqft
- Tax assessed value: $143,990
- Annual tax amount: $5,823
- Date on market: 7/20/2026
Estimated market value
Not available
Estimated sales range
Not available
Not available
Price history
| Date | Event | Price |
|---|---|---|
| 7/24/2026 | Listed for sale | $315,000+46.5%$345/sqft |
Source:  Smart MLS #24192907 Report a problem Smart MLS #24192907 Report a problem | ||
| 4/4/2003 | Sold | $215,000$236/sqft |
Source: Public Record Report a problem | ||
Public tax history
| Year | Property taxes | Tax assessment |
|---|---|---|
| 2025 | $4,711 | $98,670 |
| 2024 | $4,711 | $98,670 |
| 2023 | $4,711 | $98,670 |
| 2022 | $4,711 | $98,670 |
| 2021 | $4,711 | $98,670 |
| 2020 | $4,711 +1.1% | $98,670 |
| 2019 | $4,662 +0% | $98,670 +2.4% |
| 2018 | $4,660 -0.4% | $96,390 |
| 2017 | $4,680 +6.6% | $96,390 |
| 2015 | $4,392 +1.1% | $96,390 |
| 2014 | $4,343 +3.3% | $96,390 -23.1% |
| 2012 | $4,204 +2.3% | $125,300 |
| 2011 | $4,111 +2.5% | $125,300 |
| 2010 | $4,012 +1.6% | $125,300 |
| 2009 | $3,949 -1.5% | $125,300 |
| 2008 | $4,011 +2.6% | $125,300 +32.3% |
| 2007 | $3,911 +6.5% | $94,690 |
| 2006 | $3,674 +9.6% | $94,690 |
| 2004 | $3,352 +34.4% | $94,690 +23.8% |
| 2001 | $2,494 | $76,490 |
Find assessor info on the county website
Monthly payment
Est. payment
Payment breakdown
Explore the cost of this home by adjusting the details. Changes won't be saved.Climate risks
Neighborhood: 06770
Nearby schools
Schools provided by the listing agent
- High: Naugatuck
Source: Smart MLS. This data may not be complete. We recommend contacting the local school district to confirm school assignments for this home.
Similar homes
- $314,9003 bd1 ba912 sqft40 Morning Mist Road, Naugatuck, CT 06770For Sale
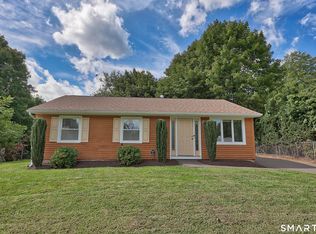
 MLS ID #24206776, Dave Jones, Dave Jones Realty, LLC. Smart MLS
 - $339,0003 bd2 ba1.2k sqft36 Donovan Road, Naugatuck, CT 06770For Sale
 MLS ID #24180701, Kate Bellantoni, William Raveis Real Estate. Smart MLS
 - $309,9004 bd2 ba1k sqft31 Damson Lane, Naugatuck, CT 06770For Sale
 MLS ID #24205830, Andrea Garcia, eRealty Advisors, Inc.. Smart MLS
 - $360,0004 bd2 ba1.1k sqft82 Sande Avenue, Waterbury, CT 06710For Sale
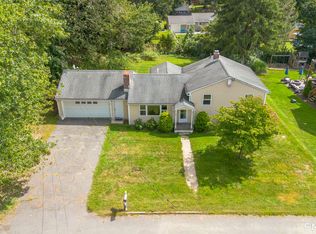 MLS ID #24206594, Karla Vargas Ortiz, eXp Realty. Smart MLS
 - $299,9003 bd1 ba1.2k sqft149 Lakeside Boulevard East, Waterbury, CT 06708For SaleMLS ID #24206572, Christopher Farrell, Carbutti & Co., Realtors. Smart MLS
- $316,2003 bd1 ba1.1k sqft80 Grilleytown Road, Waterbury, CT 06704For SaleMLS ID #24183372, Mayer Behrend, Mary Helen Levine Real Estate LLC. Smart MLS
- $299,9003 bd2 ba1.1k sqft481 Bunker Hill Avenue, Waterbury, CT 06708For SaleMLS ID #24207271, Lynn LaForme, Regency Real Estate, LLC. Smart MLS
- $239,9002 bd1 ba1.2k sqft38 Lewis Street, Naugatuck, CT 06770For SaleMLS ID #24204971, Julie Fedorovich, Dave Jones Realty, LLC. Smart MLS
- $274,9253 bd2 ba1.1k sqft315 Frost Road, Waterbury, CT 06705For SaleMLS ID #24203205, Maria Pirulli, Five Stars Realty. Smart MLS
- $319,9002 bd1 ba1.3k sqft150 Clough Road, Waterbury, CT 06708For SaleMLS ID #24202438, Stephanie O'Connor, Tier 1 Real Estate. Smart MLS
- $315,0002 bd2 ba1.2k sqft524 Broad Street, Bristol, CT 06010For SaleMLS ID #24208245, Jithu Sajeevan, Serhant Connecticut, LLC. Smart MLS
- $299,9002 bd1 ba1k sqft6 Smith Avenue, Waterbury, CT 06708For SaleMLS ID #24202560, Dawn Cabral, West View Properties, LLC. Smart MLS
- $359,9002 bd1 ba1.1k sqft224 Lopus Road, Beacon Falls, CT 06403For SaleMLS ID #24206501, Stacey L. McPherson, KW Legacy Partners. Smart MLS
- $299,9992 bd1 ba832 sqft106 Brookdale Lane, Waterbury, CT 06705For SaleMLS ID #24180963, Anabel Morocho, Real Broker CT, LLC. Smart MLS
- $324,9003 bd1 ba1.2k sqft25 Maple Avenue, Wallingford, CT 06492For SaleMLS ID #24206546, Christopher Farrell, Carbutti & Co., Realtors. Smart MLS
- $349,9003 bd1 ba1.2k sqft28 Bound Line Road, Wolcott, CT 06716For SaleMLS ID #24199201, Maria M. Mercedes, YellowBrick Real Estate LLC. Smart MLS
- $345,0003 bd1 ba1k sqft462 Davis Street, Watertown, CT 06779For SaleMLS ID #24183305, Breanna Goebel, Compass Connecticut, LLC. Smart MLS
- $274,9993 bd2 ba1k sqft380 Farmington Avenue, Waterbury, CT 06710For SaleMLS ID #24188050, Levi Y. Judqin, Brass Moon Realty. Smart MLS
- $315,0003 bd2 ba965 sqft25 Beecher Street, Seymour, CT 06483For SaleMLS ID #24184443, Brian Christy, William Raveis Real Estate. Smart MLS
