Welcome home to this two-story, 3 bed, 2 1/2 bath home on over 1/2 an acre in the desirable Watkins Glen neighborhood. Enjoy 3,344 sq. ft of living with the 2 story living room with fireplace, spacious primary bedroom with en-suite, walk-in closet and access to the large sunroom and deck to relax on. Eat in kitchen space, separate dining room, new stainless steel refrigerator and stove. Ideally located at the end of the cul-de-sac with a beautiful lot and 3 car garage. Endless possibilities to entertain in the unfinished basement with storage and a large 4th potential bedroom. Sold as is, but it is a well-constructed home with only one owner and smoke/pet free. Lots of potential to make it your own and conveniently located near highly rated schools, I-65, shopping and dining.
Closed
$400,000
30 Adina Ct, Lafayette, IN 47905
3beds
3,344sqft
Single Family Residence
Built in 1991
0.52 Acres Lot
$400,100 Zestimate®
$--/sqft
$2,943 Estimated rent
Home value
$400,100
$380,000 - $424,000
$2,943/mo
Zestimate® history
Owner options
List your home for rent
$2,943/mo
Rent Zestimate®
Find your next renter with Zillow Rental Manager. Plus, with online applications, you can quickly screen prospective tenants – for free.
$2,943/mo
Rent Zestimate®
Refinance and save
$2,426/mo
Est. payment
Refinancing to a lower rate could help reduce your monthly payments and save thousands over the life of the loan.
$2,426/mo
Est. payment
Explore your selling options
Work with a Zillow partner agent
Leverage their expertise and Zillow's premium Showcase listings to get your home seen by more buyers.
Get startedList with your own agent
Get your home in front of millions of buyers by listing it on Zillow.
Learn how to do itSell it yourself
Take full control of how buyers see your home on Zillow by listing For Sale by Owner (FSBO).
List your homeWhat's special
Unfinished basement with storageBeautiful lotSeparate dining roomEat in kitchen spaceWalk-in closet
Zillow last checked:
Listing updated:
Listed by:
Cara Gudeman Agt:765-427-7194,
Keller Williams Lafayette
Bought with:
Jason Conley, RB23001060
Raeco Realty
Source: IRMLS,MLS#: 202621517
Facts & features
Interior
Bedrooms & bathrooms
- Bedrooms: 3
- Bathrooms: 3
- Full bathrooms: 2
- 1/2 bathrooms: 1
- Main level bedrooms: 1
Bedroom 1
- Level: Main
Bedroom 2
- Level: Upper
Dining room
- Level: Main
- Area: 143
- Dimensions: 13 x 11
Kitchen
- Level: Main
- Area: 176
- Dimensions: 16 x 11
Living room
- Level: Main
- Area: 288
- Dimensions: 18 x 16
Heating
- Natural Gas, Forced Air
Cooling
- Central Air
Appliances
- Included: Dishwasher, Microwave, Refrigerator, Electric Cooktop, Gas Water Heater, Water Softener Owned
- Laundry: Electric Dryer Hookup, Main Level
Features
- Walk-In Closet(s), Eat-in Kitchen, Main Level Bedroom Suite
- Flooring: Carpet, Tile
- Windows: Skylight(s), Blinds
- Basement: Crawl Space,Partial,Unfinished,Concrete
- Number of fireplaces: 1
- Fireplace features: Living Room, Gas Log, Wood Burning
Interior area
- Total structure area: 4,235
- Total interior livable area: 3,344 sqft
- Finished area above ground: 3,344
- Finished area below ground: 0
Property
Parking
- Total spaces: 3
- Parking features: Attached, Garage Door Opener
- Attached garage spaces: 3
Accessibility
- Accessibility features: ADA Features
Features
- Levels: Two
- Stories: 2
- Patio & porch: Deck, Porch Covered
- Has spa: Yes
- Spa features: Jet Tub
Lot
- Size: 0.52 Acres
- Features: Cul-De-Sac, Level, City/Town/Suburb, Landscaped
Details
- Parcel number: 790711277032.000003
Construction
Type & style
- Home type: SingleFamily
- Architectural style: Traditional
- Property subtype: Single Family Residence
Materials
- Brick, Vinyl Siding
- Roof: Asphalt
Condition
- New construction: No
- Year built: 1991
Utilities & green energy
- Sewer: Septic Tank
- Water: Well
Community & HOA
Community
- Subdivision: Watkins Glen
Location
- Region: Lafayette
Financial & listing details
- Tax assessed value: $435,900
- Annual tax amount: $1,190
- Date on market: 6/4/2026
- Listing terms: Cash,Conventional,FHA,VA Loan
Price history
| Date | Event | Price |
|---|---|---|
| 8/18/2026 | Sold | $400,000-11.1% |
Source:  IRMLS #202621517 Report a problem IRMLS #202621517 Report a problem | ||
| 7/22/2026 | Pending sale | $449,900 |
Source: IRMLS #202621517 Report a problem | ||
| 6/18/2026 | Price change | $449,900-3.2% |
Source: IRMLS #202621517 Report a problem | ||
| 6/4/2026 | Listed for sale | $465,000 |
Source: IRMLS #202621517 Report a problem | ||
Public tax history
| Year | Property taxes | Tax assessment |
|---|---|---|
| 2025 | $2,521 +36.6% | $435,900 +10.4% |
| 2024 | $1,846 -1% | $394,800 +21.1% |
| 2023 | $1,864 +9.2% | $325,900 +11% |
| 2022 | $1,708 +9.1% | $293,600 +7% |
| 2021 | $1,566 +5.3% | $274,300 |
| 2020 | $1,487 +5.5% | -- |
| 2019 | $1,409 +3.4% | $253,500 +2.1% |
| 2018 | $1,363 -37.6% | $248,200 +2.3% |
| 2017 | $2,184 | $242,700 -0.9% |
| 2016 | $2,184 +50.4% | $244,800 -1.1% |
| 2014 | $1,452 +7.3% | $247,400 +4.8% |
| 2013 | $1,353 | $236,100 +15.1% |
| 2012 | -- | $205,100 -7.1% |
| 2011 | -- | $220,800 -8.8% |
| 2010 | -- | $242,200 -3.5% |
| 2009 | $2,894 +90.2% | $251,100 +5.2% |
| 2008 | $1,521 -27.4% | $238,600 +4.2% |
| 2007 | $2,094 +17.6% | $229,000 +12.2% |
| 2006 | $1,781 -5.2% | $204,100 |
| 2005 | $1,879 +3.3% | $204,100 |
| 2004 | $1,819 +4% | $204,100 +64.1% |
| 2002 | $1,749 | $124,400 |
Find assessor info on the county website
Neighborhood: 47905
Nearby homes
- $412,3004 bd2 ba2.2k sqft20 Adina Ct, Lafayette, IN 47905Off Market
- $465,3003 bd4 ba2.6k sqft40 Adina Ct, Lafayette, IN 47905Off Market
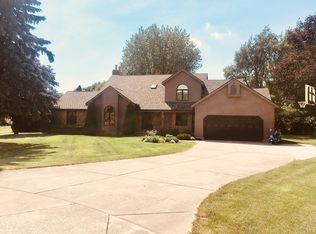
- $374,400-- bd2 ba2.2k sqft30 Joye Ct, Lafayette, IN 47905Off Market
- $443,200-- bd2 ba2.5k sqft50 Adina Ct, Lafayette, IN 47905Off Market
- $402,4004 bd3 ba2.9k sqft40 Joye Ct, Lafayette, IN 47905Off Market
- $406,4003 bd3 ba2.1k sqft10 Adina Ct, Lafayette, IN 47905Off Market
- $443,700-- bd2 ba2.2k sqft60 Adina Ct, Lafayette, IN 47905Off Market
- $445,0003 bd2 ba3.4k sqft20 Joye Ct, Lafayette, IN 47905Off Market
Nearby schools
GreatSchools rating
- 8/10Hershey Elementary SchoolGrades: K-5Distance: 3.9 mi
- 8/10East Tipp Middle SchoolGrades: 6-8Distance: 3.8 mi
- 9/10William Henry Harrison High SchoolGrades: 9-12Distance: 5.2 mi
Schools provided by the listing agent
- Elementary: Hershey
- Middle: East Tippecanoe
- High: William Henry Harrison
- District: Tippecanoe School Corp.
Source: IRMLS. This data may not be complete. We recommend contacting the local school district to confirm school assignments for this home.
Sell for more on Zillow
Get a Zillow Showcase℠ listing at no additional cost and you could sell for .
$400,100
2% more
+$8,002
With Zillow Showcase(estimated)
$408,102
Sell for more on Zillow
Get a Zillow Showcase℠ listing at no additional cost and you could sell for .
$400,100
2% more
+$8,002
With Zillow Showcase(estimated)
$408,102
- Indiana
- Tippecanoe County
- Lafayette
- 47905
- 30 Adina Ct
