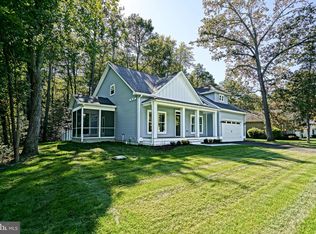
Back on the market at no fault of the seller—and now fully refreshed and move-in ready. Interior painting has been completed, carpets have been professionally cleaned, and the home has been thoughtfully updated to present a bright, clean, and welcoming space for its next owner. This well-cared-for, one-owner home is ready for immediate enjoyment, with the seller able to accommodate a quick closing. Situated on nearly half an acre and backing to serene wooded surroundings, the property offers exceptional privacy and peaceful natural views. The quiet, charming street enhances the setting, while the screened porch and sunroom provide ideal spaces to relax, entertain, and enjoy the outdoors year-round. This four-bedroom, three-bath home features a thoughtfully designed layout that blends comfort and functionality. A private second-floor guest suite offers an ideal retreat for visitors or multi-generational living, providing both independence and connection to the main living areas. Notable features include a professionally encapsulated crawl space with sump pump for long-term protection and peace of mind, a newer water heater, and a separate irrigation well to efficiently maintain the landscaping. The spacious backyard creates a private outdoor setting perfect for entertaining or unwinding, and a storage shed adds convenience. Residents enjoy access to community amenities including a pool, clubhouse, pickleball, and basketball. Ideally located just minutes from the Rehoboth Beach Boardwalk, Cape Henlopen State Park, Beebe Healthcare, shopping, and the Lewes Ferry Terminal, this home offers an excellent combination of location, privacy, and value. A one-year supreme home warranty is included. With all updates complete and the home showing beautifully, this is an opportunity to move quickly on a turnkey property in a highly desirable area.
Sold for $520,250
$520,250
30 Aintree Dr, Lewes, DE 19958
4beds
2,647sqft
Single Family Residence
Built in 2003
0.45 Acres Lot
$520,100 Zestimate®
$197/sqft
$3,015 Estimated rent
Home value
$520,100
$494,000 - $546,000
$3,015/mo
Zestimate® history
Owner options
List your home for rent
$3,015/mo
Rent Zestimate®
Find your next renter with Zillow Rental Manager. Plus, with online applications, you can quickly screen prospective tenants – for free.
$3,015/mo
Rent Zestimate®
Refinance and save
$3,476/mo
Est. payment
Refinancing to a lower rate could help reduce your monthly payments and save thousands over the life of the loan.
$3,476/mo
Est. payment
Explore your selling options
Work with a Zillow partner agent
Leverage their expertise and Zillow's premium Showcase listings to get your home seen by more buyers.
Get startedList with your own agent
Get your home in front of millions of buyers by listing it on Zillow.
Learn how to do itSell it yourself
Take full control of how buyers see your home on Zillow by listing For Sale by Owner (FSBO).
List your homeWhat's special
Thoughtfully designed spacesBeautiful natural backdropUltimate privacyWooded viewsBright sunroomPrivate second-floor guest suiteGenerous lot size
Zillow last checked:
Listing updated:
Listed by:
AMY KELLENBERGER 302-381-7901,
Berkshire Hathaway HomeServices PenFed Realty
Bought with:
Dawn Pace, RS-0024470
4 SHORE REALTY LLC
Source: Bright MLS,MLS#: DESU2096182
Facts & features
Interior
Bedrooms & bathrooms
- Bedrooms: 4
- Bathrooms: 3
- Full bathrooms: 3
- Main level bathrooms: 2
- Main level bedrooms: 3
Primary bedroom
- Features: Ceiling Fan(s), Flooring - HardWood
- Level: Main
- Area: 272 Square Feet
- Dimensions: 17 X 16
Bedroom 2
- Features: Flooring - Carpet, Attic - Access Panel
- Level: Main
- Area: 168 Square Feet
- Dimensions: 12 X 14
Bedroom 3
- Features: Flooring - Carpet, Cathedral/Vaulted Ceiling
- Level: Main
- Area: 144 Square Feet
- Dimensions: 12 X 12
Bedroom 4
- Level: Upper
Primary bathroom
- Features: Bathroom - Jetted Tub, Double Sink, Bathroom - Stall Shower, Walk-In Closet(s), Flooring - Ceramic Tile
- Level: Main
- Area: 154 Square Feet
- Dimensions: 11 X 14
Bathroom 2
- Features: Bathroom - Tub Shower, Flooring - Ceramic Tile
- Level: Main
- Area: 40 Square Feet
- Dimensions: 5 X 8
Bathroom 3
- Level: Upper
Bonus room
- Level: Upper
Den
- Features: Flooring - HardWood
- Level: Main
- Area: 156 Square Feet
- Dimensions: 13 X 12
Foyer
- Features: Flooring - HardWood
- Level: Main
- Area: 70 Square Feet
- Dimensions: 5 X 14
Great room
- Level: Main
Kitchen
- Features: Recessed Lighting, Pantry, Breakfast Nook, Flooring - Ceramic Tile
- Level: Main
- Area: 209 Square Feet
- Dimensions: 11 X 19
Screened porch
- Level: Main
- Area: 216 Square Feet
- Dimensions: 12 X 18
Other
- Level: Main
Heating
- Heat Pump, Propane
Cooling
- Central Air, Electric
Appliances
- Included: Refrigerator, Ice Maker, Dishwasher, Microwave, Washer, Dryer, Oven, Water Heater, Cooktop, Range Hood, Electric Water Heater
- Laundry: Main Level
Features
- Ceiling Fan(s), Bathroom - Stall Shower, Bathroom - Tub Shower, Entry Level Bedroom, Primary Bath(s), Walk-In Closet(s), Bathroom - Walk-In Shower, Combination Kitchen/Living, Dining Area, Family Room Off Kitchen, Open Floorplan, Kitchen - Table Space, Pantry, Recessed Lighting, Upgraded Countertops
- Flooring: Hardwood, Carpet, Wood
- Doors: Storm Door(s)
- Windows: Screens, Window Treatments
- Has basement: No
- Number of fireplaces: 1
- Fireplace features: Gas/Propane
Interior area
- Total structure area: 2,647
- Total interior livable area: 2,647 sqft
- Finished area above ground: 2,647
- Finished area below ground: 0
Property
Parking
- Total spaces: 4
- Parking features: Garage Door Opener, Garage Faces Front, Asphalt, Driveway, Attached
- Attached garage spaces: 2
- Uncovered spaces: 2
Accessibility
- Accessibility features: Grip-Accessible Features
Features
- Levels: Two
- Stories: 2
- Patio & porch: Porch, Screened, Screened Porch
- Exterior features: Underground Lawn Sprinkler
- Pool features: Community
- Spa features: Bath
- Has view: Yes
- View description: Trees/Woods
Lot
- Size: 0.45 Acres
- Dimensions: 100.00 x 200.00
- Features: Backs to Trees
Details
- Additional structures: Above Grade, Below Grade
- Parcel number: 23406.00350.00
- Zoning: AR-1
- Special conditions: Standard
Construction
Type & style
- Home type: SingleFamily
- Architectural style: Traditional
- Property subtype: Single Family Residence
Materials
- Vinyl Siding
- Foundation: Crawl Space, Concrete Perimeter
- Roof: Shingle
Condition
- New construction: No
- Year built: 2003
Utilities & green energy
- Electric: 200+ Amp Service
- Sewer: Public Sewer
- Water: Public
- Utilities for property: Cable Available, Electricity Available, Phone Available, Propane, Sewer Available, Water Available
Community & neighborhood
Community
- Community features: Pool
Location
- Region: Lewes
- Subdivision: Chapel Green
HOA & financial
HOA
- Has HOA: Yes
- HOA fee: $500 annually
- Amenities included: Basketball Court, Community Center, Fitness Center, Pool, Tennis Court(s), Tot Lots/Playground
- Services included: Common Area Maintenance, Pool(s), Recreation Facility
- Association name: CHAPEL GREEN HOA
Other
Other facts
- Listing agreement: Exclusive Right To Sell
- Listing terms: Cash,FHA,Conventional,VA Loan
- Ownership: Fee Simple
- Road surface type: Black Top
Price history
| Date | Event | Price |
|---|---|---|
| 5/28/2026 | Sold | $520,250+0%$197/sqft |
Source:  Bright MLS #DESU2096182 Report a problem Bright MLS #DESU2096182 Report a problem | ||
| 4/25/2026 | Contingent | $520,000$196/sqft |
Source: Bright MLS #DESU2096182 Report a problem | ||
| 4/23/2026 | Price change | $520,000-1%$196/sqft |
Source: Bright MLS #DESU2096182 Report a problem | ||
| 4/1/2026 | Listed for sale | $525,000$198/sqft |
Source: Bright MLS #DESU2096182 Report a problem | ||
| 1/15/2026 | Contingent | $525,000$198/sqft |
Source: Bright MLS #DESU2096182 Report a problem | ||
| 10/20/2025 | Price change | $525,000-4.4%$198/sqft |
Source: Bright MLS #DESU2096182 Report a problem | ||
| 10/16/2025 | Price change | $549,000-4.5%$207/sqft |
Source: Bright MLS #DESU2096182 Report a problem | ||
| 10/5/2025 | Price change | $575,000-4%$217/sqft |
Source: Bright MLS #DESU2096182 Report a problem | ||
| 9/7/2025 | Listed for sale | $599,000-1.8%$226/sqft |
Source: Bright MLS #DESU2096182 Report a problem | ||
| 1/24/2025 | Listing removed | $610,000$230/sqft |
Source: Bright MLS #DESU2076898 Report a problem | ||
| 1/10/2025 | Listed for sale | $610,000$230/sqft |
Source: Bright MLS #DESU2076898 Report a problem | ||
Public tax history
| Year | Property taxes | Tax assessment |
|---|---|---|
| 2025 | $1,220 -33% | $212,200 +537.2% |
| 2024 | $1,821 +0.1% | $33,300 |
| 2023 | $1,820 +68.1% | $33,300 |
| 2022 | $1,083 -7.3% | $33,300 |
| 2021 | $1,168 -25.3% | $33,300 |
| 2020 | $1,563 -0.1% | $33,300 |
| 2019 | $1,566 +7.1% | $33,300 |
| 2018 | $1,462 +4.4% | $33,300 |
| 2017 | $1,400 +68.7% | $33,300 |
| 2016 | $830 +7.7% | $33,300 |
| 2015 | $771 +1.2% | $33,300 |
| 2014 | $762 +4.3% | $33,300 |
| 2013 | $730 +0.6% | $33,300 |
| 2012 | $726 +8.3% | $33,300 |
| 2011 | $670 | $33,300 |
| 2010 | $670 -2.4% | $33,300 |
| 2009 | $687 | $33,300 |
| 2008 | -- | -- |
| 2007 | -- | -- |
| 2006 | -- | -- |
| 2005 | -- | -- |
| 2004 | -- | -- |
| 2003 | -- | -- |
| 2002 | -- | -- |
| 2001 | -- | -- |
Find assessor info on the county website
Neighborhood: 19958
Nearby schools
GreatSchools rating
- 10/10Love Creek Elementary SchoolGrades: K-5Distance: 2.5 mi
- 7/10Beacon Middle SchoolGrades: 6-8Distance: 2.6 mi
- 8/10Cape Henlopen High SchoolGrades: 9-12Distance: 4.8 mi
Schools provided by the listing agent
- Middle: Cape Henlopen
- High: Cape Henlopen
- District: Cape Henlopen
Source: Bright MLS. This data may not be complete. We recommend contacting the local school district to confirm school assignments for this home.


Get pre-qualified for a loan
At Zillow Home Loans, we can pre-qualify you in as little as 5 minutes with no impact to your credit score.An equal housing lender. NMLS #10287.
Sell for more on Zillow
Get a Zillow Showcase℠ listing at no additional cost and you could sell for .
$520,100
2% more
+$10,402
With Zillow Showcase(estimated)
$530,502
- Delaware
- Sussex County
- Lewes
- 19958
- 30 Aintree Dr
Nearby cities
Nearby zip codes
Other Lewes Topics
