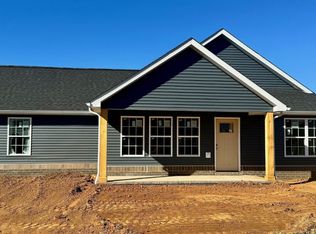
Beautiful one-level home on a quiet 0.71-acre lot with mountain views. This 3-bedroom, 2-bath home offers an open floor plan with LVP flooring throughout.
The main living area has cathedral ceilings and opens to the dining area and kitchen, which features stainless steel appliances and a large island with plenty of workspace and seating. The primary bedroom includes a large walk-in closet and private bath with a spacious vanity and step-in shower.
Recessed lighting and ceiling fans are found throughout the home, including the great room and all bedrooms. The attached two-car garage offers additional storage and convenience.
Outside, the covered front porch is a great spot to sit and take in the evening sunsets. The back patio includes an outdoor kitchen area and plenty of room for grilling and entertaining. The fenced backyard also has a turf section, giving pets a clean place to play when the grass is wet.
The yard has been carefully landscaped and includes an irrigation system. With the mountain views, fenced yard, covered porch, outdoor kitchen, and one-level layout, this home offers a lot of extras both inside and out.
Buyer and/or buyer's agent to verify all information.
For sale
$479,000
30 Alexander Ferry Ln, Greeneville, TN 37743
3beds
1,280sqft
Single Family Residence, Residential
Built in 2023
0.71 Acres Lot
$462,700 Zestimate®
$374/sqft
$-- HOA
What's special
Mountain viewsOpen floor planStainless steel appliancesBeautiful one-level homeCathedral ceilingsLvp flooring throughout
- 5 days
- 358
- 20
Likely to sell faster than
Zillow last checked:
Listing updated:
Listed by:
Hayden Johnston 423-620-4069,
Hometown Realty of Greeneville 423-639-2345
Source: TVRMLS,MLS#: 10000090
Facts & features
Interior
Bedrooms & bathrooms
- Bedrooms: 3
- Bathrooms: 2
- Full bathrooms: 2
Heating
- Heat Pump
Cooling
- Ceiling Fan(s), Central Air, Heat Pump
Appliances
- Included: Dishwasher, Electric Range, Microwave, Refrigerator
- Laundry: Electric Dryer Hookup, Washer Hookup
Features
- Kitchen Island, Kitchen/Dining Combo, Laminate Counters, Open Floorplan
- Flooring: Luxury Vinyl
- Windows: Insulated Windows, Window Treatments
- Has fireplace: No
Interior area
- Total structure area: 1,280
- Total interior livable area: 1,280 sqft
Property
Parking
- Total spaces: 2
- Parking features: Driveway, Attached, Garage Door Opener
- Attached garage spaces: 2
- Has uncovered spaces: Yes
Features
- Levels: One
- Stories: 1
- Patio & porch: Front Porch, Rear Patio
- Exterior features: Sprinkler System, Outdoor Grill
- Fencing: Back Yard
- Has view: Yes
- View description: Mountain(s)
Lot
- Size: 0.71 Acres
- Dimensions: 30,927 SQ FT
- Topography: Level
Details
- Additional structures: Kennel/Dog Run
- Parcel number: 112 06861 000
- Zoning: A-1
Construction
Type & style
- Home type: SingleFamily
- Architectural style: Ranch
- Property subtype: Single Family Residence, Residential
Materials
- Brick, Vinyl Siding
- Foundation: Slab
- Roof: Shingle
Condition
- Above Average
- New construction: No
- Year built: 2023
Utilities & green energy
- Sewer: Septic Tank
- Water: Public
- Utilities for property: Cable Available, Electricity Connected, Propane, Water Connected
Community & HOA
Community
- Security: Security System
- Subdivision: Not In Subdivision
HOA
- Has HOA: No
Location
- Region: Greeneville
Financial & listing details
- Price per square foot: $374/sqft
- Tax assessed value: $256,300
- Annual tax amount: $1,057
- Date on market: 8/27/2026
- Listing terms: Cash,Conventional,FHA,USDA Loan,VA Loan
- Electric utility on property: Yes
Estimated market value
$462,700
$440,000 - $486,000
$1,642/mo
Price history
| Date | Event | Price |
|---|---|---|
| 8/27/2026 | Listed for sale | $479,000+47.4%$374/sqft |
Source: TVRMLS #10000090 Report a problem | ||
| 1/5/2024 | Sold | $325,000-4.4%$254/sqft |
Source: | ||
| 12/1/2023 | Pending sale | $339,900$266/sqft |
Source: | ||
| 11/18/2023 | Listed for sale | $339,900+871.1%$266/sqft |
Source: | ||
| 3/7/2023 | Sold | $35,000$27/sqft |
Source: Public Record Report a problem | ||
Public tax history
| Year | Property taxes | Tax assessment |
|---|---|---|
| 2025 | $1,057 | $64,075 |
| 2024 | $1,057 +913.1% | $64,075 +913% |
| 2023 | $104 +40% | $6,325 +70.9% |
| 2022 | $75 | $3,700 |
| 2021 | $75 | $3,700 |
Find assessor info on the county website
Monthly payment
Est. payment
Payment breakdown
Explore the cost of this home by adjusting the details. Changes won't be saved.Climate risks
Neighborhood: 37743
Nearby schools
Schools provided by the listing agent
- Elementary: Doak
- Middle: Chuckey Doak
- High: Chuckey Doak
Source: TVRMLS. This data may not be complete. We recommend contacting the local school district to confirm school assignments for this home.


