Skip main navigation
Closed
Street View
  • $570,000

    30 Alice Ln, Lake Barrington, IL 60010

    4beds
    2,733sqft
    Single Family Residence
    Built in 1978
    0.91 Acres Lot
    $604,200 Zestimate®
    $209/sqft
    $4,522 Estimated rent

    Home value

    $604,200

    $544,000 - $671,000

    $4,522/mo

    Zestimate® history
    Loading
    Loading...

    Owner options

    List your home for rent

    $4,522/mo

    Rent Zestimate®

    Find your next renter with Zillow Rental Manager. Plus, with online applications, you can quickly screen prospective tenants – for free.

    Learn more

    $4,522/mo

    Rent Zestimate®

    Refinance and save

    $4,298/mo

    Est. payment

    Refinancing to a lower rate could help reduce your monthly payments and save thousands over the life of the loan.

    See today's rates

    $4,298/mo

    Est. payment

    Explore your selling options

    Work with a Zillow partner agent

    Leverage their expertise and Zillow's premium Showcase listings to get your home seen by more buyers.

    Get started

    List with your own agent

    Get your home in front of millions of buyers by listing it on Zillow.

    Learn how to do it

    Sell it yourself

    Take full control of how buyers see your home on Zillow by listing For Sale by Owner (FSBO).

    List your home

    What's special

    Charming fireplaceLush landscaped groundsFour generously sized bedroomsMaster suiteElegantly appointed bathroomsGourmet kitchenBreakfast bar
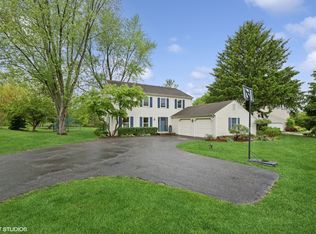
    Welcome to 30 Alice Lane, nestled in the serene enclave of Lake Barrington. This distinguished home offers a harmonious blend of classic elegance and modern comfort, set on an expansive 39,761-square-foot lot. Upon entering, you are greeted by the warmth of hardwood floors that flow seamlessly throughout the main level. The formal dining room invites you to host intimate gatherings, while the spacious living area, adorned with a charming fireplace, provides the perfect backdrop for relaxation and entertainment. The heart of the home is the gourmet kitchen, featuring stainless steel appliances, a convenient breakfast bar, and a range that will delight any culinary enthusiast. The adjoining deck offers a tranquil retreat, ideal for al fresco dining or simply savoring the beauty of the surrounding landscape. This residence boasts four generously sized bedrooms and two and a half elegantly appointed bathrooms, ensuring ample space for family and guests. The master suite is a sanctuary of comfort, complete with a ceiling fan and central AC to maintain the perfect climate year-round. Additional amenities include a partial basement, providing versatile space for storage or hobbies. Outside, the gazebo offers a picturesque setting for enjoying the lush, landscaped grounds. This property truly embodies the essence of refined living, with every detail thoughtfully considered to enhance your lifestyle. Discover the timeless appeal of 30 Alice Lane, where elegance and comfort converge in a setting of unparalleled beauty.

    Zillow last checked:

    Listing updated:

    Listing courtesy of:

    Matthew Messel 847-906-1872,

    Compass,

    Christie Baines 847-875-8049,

    Compass

    Bought with:

    Shaunna Burhop

    Baird & Warner

    Source: MRED as distributed by MLS GRID,MLS#: 12275877MLS Logo

    Facts & features

    Interior

    Bedrooms & bathrooms
    • Bedrooms: 4
    • Bathrooms: 3
    • Full bathrooms: 2
    • 1/2 bathrooms: 1
    Primary bedroom
    • Features: Flooring (Carpet), Bathroom (Full)
    • Level: Second
    • Area: 240 Square Feet
    • Dimensions: 20X12
    Bedroom 2
    • Features: Flooring (Carpet)
    • Level: Second
    • Area: 168 Square Feet
    • Dimensions: 14X12
    Bedroom 3
    • Features: Flooring (Carpet)
    • Level: Second
    • Area: 143 Square Feet
    • Dimensions: 13X11
    Bedroom 4
    • Features: Flooring (Carpet)
    • Level: Second
    • Area: 143 Square Feet
    • Dimensions: 13X11
    Dining room
    • Features: Flooring (Hardwood)
    • Level: Main
    • Area: 169 Square Feet
    • Dimensions: 13X13
    Family room
    • Features: Flooring (Hardwood)
    • Level: Main
    • Area: 252 Square Feet
    • Dimensions: 18X14
    Game room
    • Features: Flooring (Carpet)
    • Level: Basement
    • Area: 240 Square Feet
    • Dimensions: 20X12
    Kitchen
    • Features: Kitchen (Eating Area-Breakfast Bar, Island), Flooring (Hardwood)
    • Level: Main
    • Area: 216 Square Feet
    • Dimensions: 18X12
    Laundry
    • Features: Flooring (Ceramic Tile)
    • Level: Main
    • Area: 70 Square Feet
    • Dimensions: 10X7
    Living room
    • Features: Flooring (Hardwood)
    • Level: Main
    • Area: 260 Square Feet
    • Dimensions: 20X13
    Office
    • Features: Flooring (Hardwood)
    • Level: Main
    • Area: 154 Square Feet
    • Dimensions: 14X11
    Recreation room
    • Features: Flooring (Carpet)
    • Level: Basement
    • Area: 234 Square Feet
    • Dimensions: 18X13
    Heating
    • Natural Gas, Forced Air
    Cooling
    • Central Air
    Appliances
    • Included: Range, Microwave, Dishwasher, Washer, Dryer, Disposal, Stainless Steel Appliance(s), Humidifier
    • Laundry: Main Level
    Features
    • Dry Bar, Bookcases
    • Flooring: Hardwood
    • Basement: Partially Finished,Crawl Space,Partial
    • Number of fireplaces: 1
    • Fireplace features: Gas Log, Gas Starter, Family Room
    Interior area
    • Total structure area: 1,204
    • Total interior livable area: 2,733 sqft
    • Finished area below ground: 600

    Property

    Parking
    • Total spaces: 2
    • Parking features: Asphalt, Garage Door Opener, On Site, Garage Owned, Attached, Garage
    • Attached garage spaces: 2
    • Has uncovered spaces: Yes
    Accessibility
    • Accessibility features: No Disability Access
    Features
    • Stories: 2
    • Patio & porch: Deck
    Lot
    • Size: 0.91 Acres
    • Dimensions: 145 X 279
    • Features: Cul-De-Sac, Nature Preserve Adjacent
    Details
    • Additional structures: Gazebo
    • Parcel number: 13151030050000
    • Special conditions: None
    • Other equipment: Water-Softener Owned, Ceiling Fan(s), Sump Pump, Backup Sump Pump;

    Construction

    Type & style
    • Home type: SingleFamily
    • Architectural style: Colonial
    • Property subtype: Single Family Residence
    Materials
    • Vinyl Siding
    • Foundation: Concrete Perimeter
    • Roof: Asphalt
    Condition
    • New construction: No
    • Year built: 1978
    Details
    • Builder model: CUSTOM

    Utilities & green energy

    • Sewer: Septic Tank
    • Water: Well

    Community & neighborhood

    Security
    • Security features: Carbon Monoxide Detector(s)
    Community
    • Community features: Street Paved
    Location
    • Region: Lake Barrington

    HOA & financial

    HOA
    • Services included: None

    Other

    Other facts
    • Listing terms: Conventional
    • Ownership: Fee Simple

    Price history

    DateEventPrice
    3/7/2025Sold$570,000-3.4%$209/sqft
    Source: MRED as distributed by MLS GRID #12275877 Report a problem
    2/6/2025Contingent$590,000$216/sqft
    Source: MRED as distributed by MLS GRID #12275877 Report a problem
    1/24/2025Listed for sale$590,000+36.1%$216/sqft
    Source: MRED as distributed by MLS GRID #12275877 Report a problem
    10/23/2018Sold$433,500$159/sqft
    Source: MRED as distributed by MLS GRID #10079495 Report a problem

    Public tax history

    Tax history is unavailable.

    Neighborhood: 60010

    Nearby schools

    GreatSchools rating
    Schools provided by the listing agent
    • Elementary: Roslyn Road Elementary School
    • Middle: Barrington Middle School-Station
    • High: Barrington High School
    • District: 220

    Source: MRED as distributed by MLS GRID. This data may not be complete. We recommend contacting the local school district to confirm school assignments for this home.

    Get a cash offer in 3 minutes
    Find out how much your home could sell for in as little as 3 minutes with a no-obligation cash offer.
    Estimated market value
    $604,200
    Get a cash offer in 3 minutes
    Find out how much your home could sell for in as little as 3 minutes with a no-obligation cash offer.
    Estimated market value
    $604,200