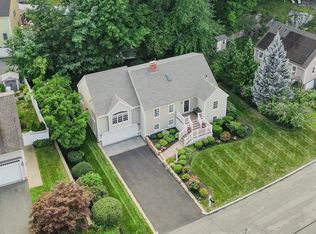
Welcome to 30 Allen Road, a beautifully situated Colonial in one of Winchester’s most desirable and walkable neighborhoods. Ideally located within easy reach of top-rated schools, shops, restaurants, and the commuter rail, this inviting home offers the space, character, and flexibility today’s buyers are looking for. The first floor features a spacious kitchen equipped with a Sub-Zero refrigerator and GE Monogram range top, opening directly to a wonderful family room with vaulted ceilings, skylights, and a gas fireplace. A bright sunroom with radiant heat provides an inviting space for year-round enjoyment, while the elegant living room offers a classic wood-burning fireplace. A formal dining room and convenient half bath complete the main level. Upstairs, the second floor offers three bedrooms, including a private primary suite, along with one additional full bath. The top floor provides two additional rooms, including a fourth bedroom and a versatile bonus space ideal for a recreation room, home office, guest space, or playroom. Outside, the property enjoys a peaceful, wooded setting with a fenced yard offering privacy and plenty of room for outdoor enjoyment. A single-car garage adds convenience and valuable storage. With its exceptional location, generous bedroom count, flexible living spaces, and charming combination of classic and modern amenities, 30 Allen Road offers a wonderful opportunity to enjoy all that Winchester has to offer.
Pending
$1,799,999
30 Allen Rd, Winchester, MA 01890
4beds
3,126sqft
Single Family Residence
Built in 1935
9,265 Square Feet Lot
$1,880,900 Zestimate®
$576/sqft
$-- HOA
What's special
Gas fireplaceClassic wood-burning fireplaceWonderful family roomFormal dining roomPrivate primary suiteSub-zero refrigeratorFenced yard offering privacy
- 8 days
- 37
- 1
Likely to sell faster than
Zillow last checked:
Listing updated:
Listed by:
Vita Realty Group 781-729-4663,
Compass 781-219-0313
Source: MLS PIN,MLS#: 73577229
Facts & features
Interior
Bedrooms & bathrooms
- Bedrooms: 4
- Bathrooms: 3
- Full bathrooms: 2
- 1/2 bathrooms: 1
Primary bedroom
- Features: Bathroom - Full, Ceiling Fan(s), Walk-In Closet(s), Flooring - Hardwood
- Level: Second
Bedroom 2
- Features: Closet, Flooring - Stone/Ceramic Tile, Lighting - Overhead
- Level: Second
Bedroom 3
- Features: Closet, Flooring - Hardwood, Lighting - Overhead
- Level: Second
Bedroom 4
- Features: Closet, Flooring - Hardwood
- Level: Third
Bedroom 5
- Features: Flooring - Wall to Wall Carpet, Recessed Lighting
- Level: Third
Primary bathroom
- Features: Yes
Bathroom 1
- Features: Bathroom - Half, Flooring - Stone/Ceramic Tile
- Level: First
Bathroom 2
- Features: Bathroom - Full, Bathroom - Tiled With Shower Stall, Bathroom - With Tub, Skylight, Flooring - Hardwood, Double Vanity
- Level: Second
Bathroom 3
- Features: Bathroom - Full, Bathroom - Tiled With Shower Stall, Flooring - Stone/Ceramic Tile
- Level: Second
Dining room
- Features: Closet/Cabinets - Custom Built, Flooring - Hardwood, Decorative Molding
- Level: First
Family room
- Features: Skylight, Ceiling Fan(s), Closet/Cabinets - Custom Built, Flooring - Hardwood, Exterior Access, Open Floorplan
- Level: First
Kitchen
- Features: Flooring - Hardwood, Window(s) - Bay/Bow/Box, Countertops - Stone/Granite/Solid, Kitchen Island, Open Floorplan, Stainless Steel Appliances
- Level: First
Living room
- Features: Closet/Cabinets - Custom Built, Flooring - Hardwood, Crown Molding
- Level: First
Heating
- Radiant, Heat Pump, Oil, Electric
Cooling
- Central Air, Heat Pump
Appliances
- Included: Water Heater, Oven, Dishwasher, Disposal, Range, Refrigerator, Wine Refrigerator, Range Hood
- Laundry: First Floor, Washer Hookup
Features
- Slider, Sun Room, Wet Bar, Internet Available - Unknown
- Flooring: Tile, Hardwood, Stone / Slate, Flooring - Stone/Ceramic Tile
- Windows: Insulated Windows
- Basement: Full,Unfinished
- Number of fireplaces: 2
- Fireplace features: Living Room
Interior area
- Total structure area: 3,126
- Total interior livable area: 3,126 sqft
- Finished area above ground: 3,126
Video & virtual tour
Property
Parking
- Total spaces: 4
- Parking features: Attached, Under, Paved Drive, Off Street, Paved
- Attached garage spaces: 1
- Uncovered spaces: 3
Accessibility
- Accessibility features: No
Features
- Patio & porch: Patio
- Exterior features: Patio, Rain Gutters, Fenced Yard, Stone Wall
- Fencing: Fenced
Lot
- Size: 9,265 Square Feet
Details
- Parcel number: 896049
- Zoning: RDB
Construction
Type & style
- Home type: SingleFamily
- Architectural style: Colonial
- Property subtype: Single Family Residence
Materials
- Frame
- Foundation: Block, Stone
- Roof: Shingle
Condition
- Year built: 1935
Utilities & green energy
- Electric: Circuit Breakers, 200+ Amp Service
- Sewer: Public Sewer
- Water: Public
- Utilities for property: for Gas Range, for Electric Oven, Washer Hookup
Green energy
- Energy efficient items: Thermostat
Community & HOA
Community
- Features: Public Transportation, Shopping, Pool, Tennis Court(s), Park, Walk/Jog Trails, Golf, Medical Facility, Bike Path, Conservation Area, Highway Access, House of Worship, Private School, Public School, T-Station
HOA
- Has HOA: No
Location
- Region: Winchester
Financial & listing details
- Price per square foot: $576/sqft
- Tax assessed value: $1,509,900
- Annual tax amount: $16,730
- Date on market: 9/25/2026
Estimated market value
$1,880,900
$1.79M - $1.97M
$6,351/mo
Price history
| Date | Event | Price |
|---|---|---|
| 9/20/2026 | Pending sale | $1,799,999$576/sqft |
Source: MLS PIN #73577229 Report a problem | ||
| 9/15/2026 | Listed for sale | $1,799,999+98.9%$576/sqft |
Source: MLS PIN #73577229 Report a problem | ||
| 10/18/2005 | Sold | $905,000+158.6%$290/sqft |
Source: Public Record Report a problem | ||
| 9/8/1997 | Sold | $350,000$112/sqft |
Source: Public Record Report a problem | ||
Public tax history
| Year | Property taxes | Tax assessment |
|---|---|---|
| 2025 | $16,534 +5.5% | $1,490,900 +7.8% |
| 2024 | $15,667 +4.2% | $1,382,800 +8.5% |
| 2023 | $15,039 +1.6% | $1,274,500 +7.7% |
| 2022 | $14,798 +7.9% | $1,182,900 +10.6% |
| 2021 | $13,718 +6.8% | $1,069,200 +3.1% |
| 2020 | $12,845 +9.2% | $1,036,700 +6.7% |
| 2019 | $11,767 +3.6% | $971,700 +4.3% |
| 2018 | $11,355 +5.2% | $931,500 +6% |
| 2017 | $10,792 +6.8% | $878,800 +1.5% |
| 2016 | $10,108 +2.5% | $865,400 +6.5% |
| 2015 | $9,865 +5.9% | $812,600 +10.4% |
| 2014 | $9,315 +0.6% | $735,800 +1.5% |
| 2013 | $9,258 +1.7% | $725,000 |
| 2012 | $9,099 +3.7% | $725,000 |
| 2011 | $8,773 +3% | $725,000 -2.1% |
| 2010 | $8,520 +2.1% | $740,200 |
| 2009 | $8,342 +4.1% | $740,200 -2.3% |
| 2008 | $8,012 +6.4% | $758,000 +4% |
| 2007 | $7,531 +1.9% | $729,000 +2.3% |
| 2006 | $7,388 +8.8% | $712,400 +9.3% |
| 2005 | $6,791 +3.6% | $651,700 +13.1% |
| 2004 | $6,558 +2.6% | $576,300 +2.6% |
| 2003 | $6,393 +11.6% | $561,800 +8.4% |
| 2002 | $5,730 +20.4% | $518,100 +37.6% |
| 2000 | $4,758 -5.6% | $376,400 +9.3% |
| 1999 | $5,041 | $344,300 |
Find assessor info on the county website
Monthly payment
Est. payment
Payment breakdown
Explore the cost of this home by adjusting the details. Changes won't be saved.Climate risks
Neighborhood: 01890
Nearby schools
Schools provided by the listing agent
- Elementary: Lincoln
- Middle: Mccall
- High: Whs
Source: MLS PIN. This data may not be complete. We recommend contacting the local school district to confirm school assignments for this home.
Similar homes

- $1,870,0005 bd4 ba3.2k sqft79 Grove St, Winchester, MA 01890For Sale
 MLS ID #73545952, Pirani & Wile Group, Gibson Sotheby's International Realty. MLS PIN
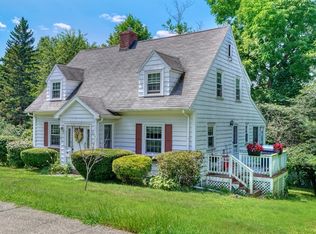
 - $1,899,0004 bd3 ba3.7k sqft85 High St, Winchester, MA 01890For Sale
 MLS ID #73565817, Catherine Albiani, Better Homes and Gardens Real Estate - The Shanahan Group. MLS PIN

 - $1,650,0005 bd4 ba3.7k sqft117 Highland Ave, Winchester, MA 01890For Sale
 MLS ID #73573887, Dara Singleton, Better Homes and Gardens Real Estate - The Shanahan Group. MLS PIN
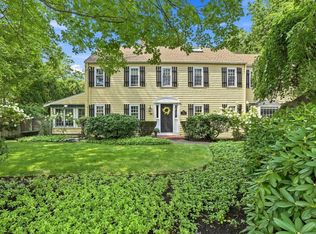
 - $1,649,0003 bd2 ba2.4k sqft4 Churchill Rd, Winchester, MA 01890For Sale
 MLS ID #73572661, Kim Covino & Co. Team, Compass. MLS PIN
