Welcome to 30 Allman Place in New Hartford—set along the golf course with beautiful views of the fairways, this move-in ready home blends thoughtful updates with an ideal layout for everyday living. The standout feature is the beautifully updated kitchen, offering generous counter space, modern finishes, and a functional design perfect for cooking, entertaining, and gathering. Recent improvements provide peace of mind, including a new roof (2025), flooring, and fresh paint throughout, creating a clean, cohesive feel throughout the home. The primary suite has been enhanced with an updated bathroom, delivering a comfortable and refreshed private retreat. The layout offers both comfort and versatility, whether you're hosting guests or working from home. Positioned in a desirable New Hartford location, this property combines scenic surroundings with convenient proximity to local amenities, employment opportunities, shopping, and dining.A well-maintained home with meaningful updates and a prime setting — schedule your showing today!
Closed
$318,000
30 Allman Pl, New Hartford, NY 13413
3beds
1,248sqft
Single Family Residence
Built in 1950
9,147 Square Feet Lot
$319,300 Zestimate®
$255/sqft
$1,957 Estimated rent
Home value
$319,300
$303,000 - $335,000
$1,957/mo
Zestimate® history
Owner options
List your home for rent
$1,957/mo
Rent Zestimate®
Find your next renter with Zillow Rental Manager. Plus, with online applications, you can quickly screen prospective tenants – for free.
$1,957/mo
Rent Zestimate®
Refinance and save
$2,353/mo
Est. payment
Refinancing to a lower rate could help reduce your monthly payments and save thousands over the life of the loan.
$2,353/mo
Est. payment
Explore your selling options
Work with a Zillow partner agent
Leverage their expertise and Zillow's premium Showcase listings to get your home seen by more buyers.
Get startedList with your own agent
Get your home in front of millions of buyers by listing it on Zillow.
Learn how to do itSell it yourself
Take full control of how buyers see your home on Zillow by listing For Sale by Owner (FSBO).
List your homeWhat's special
Modern finishesNew roofFresh paint throughoutScenic surroundingsGenerous counter spaceBeautifully updated kitchen
Zillow last checked:
Listing updated:
Listed by:
Jared A Miller 607-437-2386,
Howard Hanna Cny Inc,
Howard Whitney 201-450-4014,
Howard Hanna Cny Inc
Bought with:
Nicole Donlin, 10301220027
Howard Hanna Real Estate
Source: NYSAMLSs,MLS#: S1680334 Originating MLS: Mohawk Valley
Originating MLS: Mohawk ValleyFacts & features
Interior
Bedrooms & bathrooms
- Bedrooms: 3
- Bathrooms: 2
- Full bathrooms: 2
- Main level bathrooms: 2
- Main level bedrooms: 1
Bedroom 1
- Level: First
Bedroom 2
- Level: Second
Bedroom 3
- Level: Second
Basement
- Level: Basement
Den
- Level: First
Dining room
- Level: First
Foyer
- Level: First
Kitchen
- Level: First
Laundry
- Level: Basement
Living room
- Level: First
Storage room
- Level: Basement
Heating
- Electric, Gas, Baseboard, Hot Water
Cooling
- Window Unit(s), Wall Unit(s)
Appliances
- Included: Appliances Negotiable, Dryer, Dishwasher, Exhaust Fan, Disposal, Gas Oven, Gas Range, Gas Water Heater, Microwave, Refrigerator, Range Hood
- Laundry: In Basement
Features
- Breakfast Bar, Ceiling Fan(s), Cathedral Ceiling(s), Dining Area, Den, Entrance Foyer, Eat-in Kitchen, Solid Surface Counters, Natural Woodwork, Bedroom on Main Level, Main Level Primary, Primary Suite, Programmable Thermostat
- Flooring: Carpet, Ceramic Tile, Hardwood, Laminate, Varies
- Windows: Thermal Windows
- Basement: Full
- Has fireplace: No
Interior area
- Total structure area: 1,248
- Total interior livable area: 1,248 sqft
Property
Parking
- Total spaces: 2
- Parking features: Attached, Electricity, Garage, Circular Driveway, Garage Door Opener
- Attached garage spaces: 2
Accessibility
- Accessibility features: Accessible Bedroom
Features
- Patio & porch: Deck, Open, Patio, Porch
- Exterior features: Deck, Patio
- Body of water: NA
Lot
- Size: 9,147 Square Feet
- Dimensions: 100 x 93
- Features: Irregular Lot, On Golf Course, Residential Lot
Details
- Additional structures: Shed(s), Storage
- Parcel number: 30488932801200030080000000
- Lease amount: $0
- Special conditions: Standard
Construction
Type & style
- Home type: SingleFamily
- Architectural style: Cape Cod
- Property subtype: Single Family Residence
Materials
- Vinyl Siding, Copper Plumbing
- Foundation: Block
- Roof: Asphalt,Architectural,Shingle
Condition
- Resale
- Year built: 1950
Details
- Builder model: NA
Utilities & green energy
- Electric: Circuit Breakers
- Sewer: Connected
- Water: Connected, Public
- Utilities for property: Electricity Available, Electricity Connected, High Speed Internet Available, Sewer Connected, Water Connected
Community & HOA
Community
- Subdivision: Town/New Hartford
Location
- Region: New Hartford
Financial & listing details
- Price per square foot: $255/sqft
- Tax assessed value: $83,900
- Annual tax amount: $4,164
- Date on market: 5/9/2026
- Cumulative days on market: 5 days
- Listing terms: Cash,Conventional,FHA,VA Loan
Price history
| Date | Event | Price |
|---|---|---|
| 7/27/2026 | Sold | $318,000+6%$255/sqft |
Source:  NYSAMLSs #S1680334 Report a problem NYSAMLSs #S1680334 Report a problem | ||
| 5/20/2026 | Pending sale | $299,900$240/sqft |
Source: NYSAMLSs #S1680334 Report a problem | ||
| 5/9/2026 | Listed for sale | $299,900+122.1%$240/sqft |
Source: NYSAMLSs #S1680334 Report a problem | ||
| 8/5/2009 | Sold | $135,000$108/sqft |
Source: Public Record Report a problem | ||
Public tax history
| Year | Property taxes | Tax assessment |
|---|---|---|
| 2025 | -- | $83,900 |
| 2024 | -- | $83,900 |
| 2023 | -- | $83,900 |
| 2022 | -- | $83,900 |
| 2021 | -- | $83,900 |
| 2020 | -- | $83,900 |
| 2019 | -- | $83,900 |
| 2018 | -- | $83,900 |
| 2017 | $2,725 | $83,900 |
| 2016 | -- | $83,900 |
| 2015 | -- | $83,900 |
| 2014 | -- | $83,900 |
| 2013 | -- | $83,900 |
| 2012 | -- | $83,900 |
| 2011 | -- | $83,900 |
| 2010 | -- | $83,900 |
| 2009 | -- | $83,900 |
| 2008 | -- | $83,900 |
| 2007 | -- | $83,900 |
| 2006 | -- | $83,900 |
| 2005 | -- | $83,900 |
| 2004 | -- | $83,900 +7.6% |
| 2003 | -- | $78,000 |
| 2002 | -- | $78,000 |
| 2001 | -- | $78,000 |
| 2000 | -- | $78,000 |
Find assessor info on the county website
Neighborhood: 13413
Nearby homes
- $249,5003 bd2 ba1.4k sqft30 Allman Pl S, New Hartford, NY 13413Sold
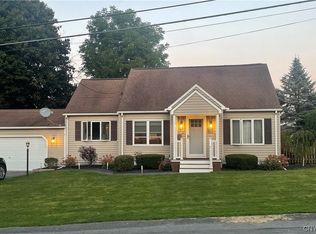
- $239,9004 bd3 ba1.5k sqft28 Allman Pl, New Hartford, NY 13413Off Market
- $191,0003 bd1 ba1k sqft32 Allman Pl, New Hartford, NY 13413Off Market
- $194,2003 bd1 ba875 sqft33 Allman Pl, New Hartford, NY 13413Off Market
- $229,6003 bd2 ba1.1k sqft31 Allman Pl, New Hartford, NY 13413Off Market
- $208,9004 bd1 ba1k sqft35 Allman Pl, New Hartford, NY 13413Off Market
- $173,1002 bd1 ba1.1k sqft29 Allman Pl, New Hartford, NY 13413Off Market
- $232,2004 bd1 ba1.5k sqft26 Allman Pl, New Hartford, NY 13413Off Market
Nearby schools
GreatSchools rating
- 6/10Myles Elementary SchoolGrades: K-6Distance: 0.8 mi
- 9/10Perry Junior High SchoolGrades: 7-10Distance: 3 mi
- 10/10New Hartford Senior High SchoolGrades: 10-12Distance: 1.5 mi
Schools provided by the listing agent
- District: New Hartford
Source: NYSAMLSs. This data may not be complete. We recommend contacting the local school district to confirm school assignments for this home.
- New York
- Oneida County
- New Hartford
- 13413
- 30 Allman Pl
