Skip main navigation
Off market
  • $647,300

    30 Almond Ct, Lafayette Hill, PA 19444

    4beds
    3,312sqft
    Townhouse
    Built in 1999
    1,197 Square Feet Lot
    $647,300 Zestimate®
    $195/sqft
    $3,745 Estimated rent

    Home value

    $647,300

    $615,000 - $680,000

    $3,745/mo

    Zestimate® history
    Loading
    Loading...

    Owner options

    List your home for rent

    $3,745/mo

    Rent Zestimate®

    Find your next renter with Zillow Rental Manager. Plus, with online applications, you can quickly screen prospective tenants – for free.

    Learn more

    $3,745/mo

    Rent Zestimate®

    Refinance and save

    $4,380/mo

    Est. payment

    Refinancing to a lower rate could help reduce your monthly payments and save thousands over the life of the loan.

    See today's rates

    $4,380/mo

    Est. payment

    Explore your selling options

    Work with a Zillow partner agent

    Leverage their expertise and Zillow's premium Showcase listings to get your home seen by more buyers.

    Get started

    List with your own agent

    Get your home in front of millions of buyers by listing it on Zillow.

    Learn how to do it

    Sell it yourself

    Take full control of how buyers see your home on Zillow by listing For Sale by Owner (FSBO).

    List your home

    What's special

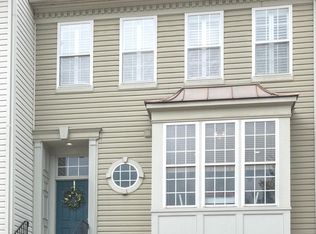
    Nestled in the highly sought after Andorra Woods neighborhood of Lafayette Hill sits 30 Almond Ct, a gorgeous end-unit townhome! This 4 bedroom beauty has over 2700 sq ft of finished living space and has been meticulously maintained and nicely updated throughout, making it truly move-in ready! The moment you step inside to the open 2-story foyer, you~ll love the extra side windows that allow loads of natural light to flood the space. A sizable coat closet sits just inside the front door as you walk up to the formal dining room. The hardwood flooring in the foyers continues throughout the main level of the home. The stunning dining room is completely open to the spacious living room, making it an ideal layout when entertaining family and friends. Two pillars flank the open entrance to the dining room and match nicely with the crown molding and wainscoting. Take a small step down into the sunken living room with a large glass slider and additional floor-to-ceiling that take up the entire back wall. The view from the deck doesn~t face any other homes, giving you extra privacy. This room is wired for speakers (wiring will stay, speakers are excluded) to give you the ultimate TV viewing experience! The kitchen has been recently updated with a brand-new tile backsplash and granite counter tops that match nicely with the original 42~ maple cabinets. Recessed lighting above provides extra light while cooking up a feast. Appliances include stainless steel refrigerator and gas stove, a built-in microwave and a dishwasher. The best way to enjoy your morning cup of coffee is to sit in the sun-drenched breakfast nook and enjoy the view out your window! A double sink is built-in to the oversized breakfast bar that can easily hold three stools and opens up to the family room. This family room includes an extra pair of windows for more sunlight and a gas fireplace with floor-to-ceiling wood mantel. This room will be a favorite come winter time! Finishing up the main level is a sizable home office with glass french doors and a powder room. After a tiring day, retreat to the huge master suite and unwind with a luxurious bubble bath in the oversized soaking tub. A double sink vanity includes loads of space to get ready in the morning and also included is a walk-in shower with sliding glass door. We love the trey ceiling in the master bedroom with 4 floor-to-ceiling windows lining an entire wall. A large walk-in closet with double row hanging is situated at the corner of the room. The two sizable spare bedrooms on this level each feature neutral paint, closets, ceilings fans and plush carpeting. They share the hallway bath which includes a shower/tub combo. The best part of this layout? The laundry area is included on this level! No more hauling heavy baskets up and down the stairs. Still need that finished basement? Check it off your list! The basement has been nicely finished into another TV/Media room with glass sliders that lead out to the newer patio. A 4th bedroom was added and separate powder room, making it ideal when guests stay over. The access to the oversized two car garage is through the finished basement, and also include two additional driveway spaces. There is even overflow guest parking through the neighborhood! Why wait? If you~re looking for a move-in ready townhome in Lafayette Hill that is convenient to schools, shopping and restaurants, give us a call today!

    This property is off market, which means it's not currently listed for sale or rent on Zillow. This may be different from what's available on other websites or public sources.
    Facts & features

    Interior

    Bedrooms & bathrooms
    • Bedrooms: 4
    • Bathrooms: 4
    • Full bathrooms: 2
    • 1/2 bathrooms: 2
    Heating
    • Forced air
    Cooling
    • Central
    Appliances
    • Included: Dishwasher, Microwave, Refrigerator
    Features
    • Recessed Lighting, Walk-In Closet(s), Dining Area, Open Floorplan, Wainscotting, Kitchen - Country, Formal/Separate Dining Room, Master Bath(s), Breakfast Area, Upgraded Countertops, Family Room Off Kitchen, WhirlPool/HotTub, Stall Shower
    • Flooring: Hardwood
    • Basement: Finished
    • Has fireplace: Yes
    Interior area
    • Total interior livable area: 3,312 sqft
    • Finished area below ground: 552

    Property

    Parking
    • Total spaces: 4
    • Parking features: Garage - Attached
    Features
    • Exterior features: Vinyl
    • Has spa: Yes
    • Has view: Yes
    • View description: Water
    • Has water view: Yes
    • Water view: Water
    Lot
    • Size: 1,197 Square Feet
    Details
    • Parcel number: 650000020005
    • Special conditions: Standard

    Construction

    Type & style
    • Home type: Townhouse
    • Architectural style: Colonial
    Condition
    • Year built: 1999

    Community & HOA

    HOA
    • Has HOA: Yes
    • HOA fee: $170 monthly
    Location
    • Region: Lafayette Hill

    Financial & listing details

    • Price per square foot: $195/sqft
    • Tax assessed value: $205,980
    • Annual tax amount: $6,843

    Price history

    DateEventPrice
    1/31/2020Sold$442,500-0.1%$134/sqft
    Source: Public Record Report a problem
    10/22/2019Listed for sale$443,000+0.8%$134/sqft
    Source: KW Main Line Realty #PAMC629380 Report a problem
    7/13/2019Listing removed$439,500$133/sqft
    Source: Keller Williams Main Line Realty #PAMC610892 Report a problem
    5/23/2019Listed for sale$439,500+9.9%$133/sqft
    Source: KW Main Line Realty #PAMC610892 Report a problem
    10/9/2012Sold$400,000+0.3%$121/sqft
    Source: Public Record Report a problem
    7/6/2012Listed for sale$398,900-2.5%$120/sqft
    Source: Keller Williams Real Estate- Blue Bell #6078627 Report a problem
    12/3/2004Sold$409,000+79%$123/sqft
    Source: Public Record Report a problem
    2/25/1999Sold$228,530$69/sqft
    Source: Public Record Report a problem

    Public tax history

    YearProperty taxesTax assessment
    2025$6,843 +3.8%$205,980
    2024$6,594 $205,980
    2023$6,594 +4.4%$205,980
    2022$6,318 +3.1%$205,980
    2021$6,128 +2.6%$205,980
    2020$5,970 +4.3%$205,980
    2019$5,726 +1.9%$205,980
    2018$5,621 +3.1%$205,980
    2017$5,450 +1.7%$205,980
    2016$5,357 +2.8%$205,980
    2015$5,211 +2.1%$205,980
    2014$5,106 +2%$205,980
    2013$5,004 +2.6%$205,980
    2012$4,875 +4%$205,980
    2011$4,688 +3.5%$205,980
    2010$4,528 +3.2%$205,980
    2009$4,388 +2.8%$205,980
    2008$4,269 +1.8%--
    2007$4,192 +2.7%--
    2006$4,083 -0.4%--
    2005$4,099 +4.1%--
    2004$3,938 --
    2003$3,938 +2.2%--
    2002$3,853 +7.9%--
    2000$3,571 +2.3%--
    1999$3,490 --
    Find assessor info on the county website

    Neighborhood: 19444

    Nearby schools

    GreatSchools rating
    Schools provided by the listing agent
    • High: PLYMOUTH WHITEMARSH
    • District: COLONIAL

    Source: The MLS. This data may not be complete. We recommend contacting the local school district to confirm school assignments for this home.

    Get a cash offer in 3 minutes
    Find out how much your home could sell for in as little as 3 minutes with a no-obligation cash offer.
    Estimated market value
    $647,300
    Get a cash offer in 3 minutes
    Find out how much your home could sell for in as little as 3 minutes with a no-obligation cash offer.
    Estimated market value
    $647,300