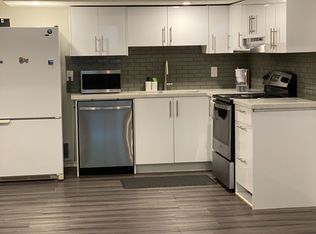
Bright and well-kept 2-bedroom basement apartment in a quiet, family-friendly pocket of Scarborough near Bellamy and Eglinton. Large above-grade windows throughout bring in tons of natural light, giving the whole unit a warm, open feel that rarely comes with a lower-level space. The unit has been tastefully updated with laminate flooring, a full bathroom, and a full-sized kitchen with stainless steel appliances. The open-concept living and dining area overlooks the kitchen, and both bedrooms are generously sized with large windows and good closet space. Private laundry room, plus one surface parking spot on the driveway. Shared use of the backyard with garden and patio. Tenant pays a portion of utilities. Steps to TTC bus routes with quick connections to Kennedy Station and the subway, Eglinton GO is nearby for a 20-minute ride to Union, and Hwy 401 is a short drive. St. Nicholas and Cedarbrook schools, parks, Scarborough Town Centre, and everyday shopping are all close by. Available immediately - a clean, well-kept, move-in-ready space in a great location.
IDX information is provided exclusively for consumers' personal, non-commercial use, that it may not be used for any purpose other than to identify prospective properties consumers may be interested in purchasing, and that data is deemed reliable but is not guaranteed accurate by the MLS .
House for rent
Singlefamily
Available now
Air conditioner, central air
Ensuite laundry
1 Parking space parking
Forced air, natural gas
What's special
Large above-grade windows throughoutTons of natural lightGood closet spacePrivate laundry room
- 48 days |
- -- |
- -- |
Zillow last checked:
Listing updated:
Travel times

Let’s turn your rent into credit progress
Build credit history with every on-time payment and get credit for the payment you’re already making.
Facts & features
Interior
Bedrooms & bathrooms
- Bedrooms: 2
- Bathrooms: 1
- Full bathrooms: 1
Heating
- Forced Air, Natural Gas
Cooling
- Air Conditioner, Central Air
Appliances
- Laundry: Ensuite
Property
Parking
- Total spaces: 1
- Details: Contact manager
Features
- Exterior features: Public Transit, School
- Pool features: Contact manager
Construction
Type & style
- Home type: SingleFamily
- Architectural style: Bungalow
- Property subtype: SingleFamily
Materials
- Roof: Asphalt Shingle
Community & HOA
Community
- Features: Park
Location
- Region: Toronto
Financial & listing details
- Lease term: Contact For Details
Nearby apartments for rent


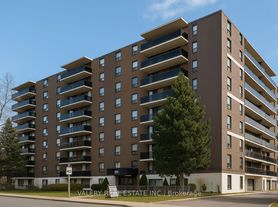
Neighborhood: Eglington East
Nearby schools
GreatSchools rating
No schools nearby
We couldn't find any schools near this home.