Welcome to 30 Amesbury Street, a charming 3-bedroom, 1-bath home offering 1,222 square feet of comfortable living space on a generous approximately 6,000-sqare-foot lot. Set on a quite one-way street, this property combines a desirable residential setting with practical features that make everyday living convenient. Inside, the home offers a functional layout with ample opportunity to create spaces that reflect your lifestyle. Step outside to enjoy a spacious yard with room for entertaining, gardening, recreation or simply relaxing outdoors. Parking is a standout feature, with space for up to three vehicles off street plus additional on-street parking. Built in 1946, the property offers established character along with important updates, including a newer hot water heater and a roof approximately 10 years old. This property presents an excellent opportunity to own and personalize a well-positioned home!
For sale
$419,900
30 Amesbury St, Worcester, MA 01605
3beds
1,222sqft
Single Family Residence
Built in 1946
6,098 Square Feet Lot
$419,800 Zestimate®
$344/sqft
$-- HOA
What's special
Established characterFunctional layoutNewer hot water heaterAdditional on-street parking
- 11 days
- 706
- 54
Likely to sell faster than
Zillow last checked:
Listing updated:
Listed by:
Anthony Perez 781-964-6722,
Lyv Realty 978-533-8000
Source: MLS PIN,MLS#: 73582547
Facts & features
Interior
Bedrooms & bathrooms
- Bedrooms: 3
- Bathrooms: 1
- Full bathrooms: 1
Primary bedroom
- Features: Closet, Flooring - Wall to Wall Carpet
- Level: Second
- Area: 223.87
- Dimensions: 13.5 x 16.58
Bedroom 2
- Features: Closet
- Level: Second
- Area: 189.33
- Dimensions: 11.42 x 16.58
Bedroom 3
- Features: Closet
- Level: First
- Area: 112.5
- Dimensions: 10 x 11.25
Bathroom 1
- Features: Bathroom - Full
- Level: First
- Area: 51.94
- Dimensions: 7.08 x 7.33
Dining room
- Level: First
- Area: 128.27
- Dimensions: 11.75 x 10.92
Kitchen
- Features: Flooring - Stone/Ceramic Tile, Exterior Access
- Level: First
- Area: 127.5
- Dimensions: 11.33 x 11.25
Living room
- Level: First
- Area: 187.4
- Dimensions: 17.17 x 10.92
Heating
- Oil
Cooling
- Window Unit(s)
Appliances
- Included: Electric Water Heater, Water Heater, Range, Dishwasher, Disposal, Microwave, Refrigerator, Freezer, Washer, Dryer
- Laundry: In Basement
Features
- Flooring: Wood
- Basement: Full
- Number of fireplaces: 1
- Fireplace features: Living Room
Interior area
- Total structure area: 1,222
- Total interior livable area: 1,222 sqft
- Finished area above ground: 1,222
- Finished area below ground: 0
Property
Parking
- Total spaces: 3
- Parking features: Off Street, On Street
- Uncovered spaces: 3
Features
- Exterior features: Storage, Fenced Yard
- Fencing: Fenced/Enclosed,Fenced
Lot
- Size: 6,098 Square Feet
- Features: Level
Details
- Parcel number: M:46 B:37A L:00002,1802472
- Zoning: RG-5
Construction
Type & style
- Home type: SingleFamily
- Architectural style: Cape
- Property subtype: Single Family Residence
Materials
- Foundation: Concrete Perimeter
- Roof: Shingle
Condition
- Year built: 1946
Utilities & green energy
- Electric: 100 Amp Service
- Sewer: Public Sewer
- Water: Public
- Utilities for property: for Electric Range, for Electric Oven
Community & HOA
Community
- Features: Public Transportation, Shopping, Walk/Jog Trails, Highway Access, Public School
HOA
- Has HOA: No
Location
- Region: Worcester
Financial & listing details
- Price per square foot: $344/sqft
- Tax assessed value: $413,100
- Annual tax amount: $5,449
- Date on market: 9/25/2026
Estimated market value
$419,800
$399,000 - $441,000
$2,725/mo
Price history
| Date | Event | Price |
|---|---|---|
| 9/25/2026 | Listed for sale | $419,900+100%$344/sqft |
Source: MLS PIN #73582547 Report a problem | ||
| 8/11/2015 | Sold | $209,900+2.4%$172/sqft |
Source: Public Record Report a problem | ||
| 7/1/2015 | Pending sale | $204,900$168/sqft |
Source: RE/MAX Best Choice #71845380 Report a problem | ||
| 6/25/2015 | Price change | $204,900-4.7%$168/sqft |
Source: RE/MAX Best Choice #71845380 Report a problem | ||
| 5/28/2015 | Listed for sale | $214,900+114.9%$176/sqft |
Source: RE/MAX Best Choice #71845380 Report a problem | ||
| 12/19/2014 | Sold | $100,000-9%$82/sqft |
Source: Public Record Report a problem | ||
| 11/25/2014 | Pending sale | $109,900$90/sqft |
Source: Waskevich Realty Group #71769847 Report a problem | ||
| 11/18/2014 | Listed for sale | $109,900$90/sqft |
Source: Waskevich Realty Group #71769847 Report a problem | ||
Public tax history
| Year | Property taxes | Tax assessment |
|---|---|---|
| 2025 | $5,449 +2.5% | $413,100 +6.9% |
| 2024 | $5,316 +3.9% | $386,600 +8.3% |
| 2023 | $5,118 +8.5% | $356,900 +15.1% |
| 2022 | $4,717 +6.2% | $310,100 +13.7% |
| 2021 | $4,440 +3% | $272,700 +7.6% |
| 2020 | $4,310 +1.4% | $253,500 +7.4% |
| 2019 | $4,250 +0.1% | $236,100 +5.1% |
| 2018 | $4,247 +5% | $224,600 +6.7% |
| 2017 | $4,046 -0.6% | $210,500 +6.6% |
| 2016 | $4,070 +33.7% | $197,500 +30.3% |
| 2015 | $3,043 +2.7% | $151,600 |
| 2014 | $2,962 +6.5% | $151,600 +1.3% |
| 2013 | $2,781 +3.5% | $149,700 -5.4% |
| 2012 | $2,688 +10% | $158,300 -1.9% |
| 2010 | $2,444 +0.9% | $161,300 -10.1% |
| 2009 | $2,423 -5.4% | $179,500 -12.1% |
| 2008 | $2,562 +5.3% | $204,300 +1.6% |
| 2007 | $2,432 +4.7% | $201,000 +8.5% |
| 2006 | $2,322 +0.3% | $185,300 +5.5% |
| 2005 | $2,314 +4.5% | $175,600 +16.9% |
| 2004 | $2,215 +6.1% | $150,200 +16.3% |
| 2003 | $2,088 +4.9% | $129,200 +15.9% |
| 2002 | $1,990 +12.7% | $111,500 +16.6% |
| 2000 | $1,766 +17.5% | $95,600 +18.8% |
| 1997 | $1,503 | $80,500 |
Find assessor info on the county website
Monthly payment
Est. payment
Payment breakdown
Explore the cost of this home by adjusting the details. Changes won't be saved.Climate risks
Neighborhood: 01605
Nearby schools
Schools provided by the listing agent
- Elementary: Lincoln Street School K-6
- Middle: Burncoat Middle School 7-8
- High: Burncoat High School 9-12
Source: MLS PIN. This data may not be complete. We recommend contacting the local school district to confirm school assignments for this home.

Similar homes
- $399,9002 bd2 ba1.2k sqft28A Boylston St, Worcester, MA 01605For Sale
 MLS ID #73579793, James Kalogeropoulos, RE/MAX Partners. MLS PIN
 - $399,9002 bd2 ba1.2k sqft28B Boylston St, Worcester, MA 01605For SaleMLS ID #73579794, James Kalogeropoulos, RE/MAX Partners. MLS PIN
- $425,0003 bd2 ba1.7k sqft18 Blue Bell Rd, Worcester, MA 01606For Sale
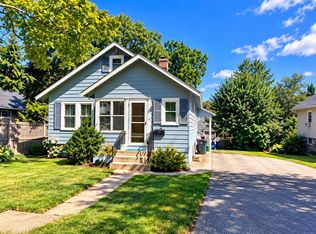 MLS ID #73586034, Mary Stolarczyk, RE/MAX Vision. MLS PIN
 - $399,9002 bd2 ba1.2k sqft32B Boylston St, Worcester, MA 01605For Sale
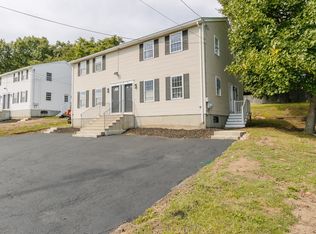 MLS ID #73579796, James Kalogeropoulos, RE/MAX Partners. MLS PIN
