Skip main navigation
Sold for $850,000
  • $850,000

    30 Ancell St, Alexandria, VA 22305

    3beds
    1,653sqft
    Townhouse
    Built in 1956
    1,608 Square Feet Lot
    $857,300 Zestimate®
    $514/sqft
    $3,927 Estimated rent

    Home value

    $857,300

    $806,000 - $917,000

    $3,927/mo

    Zestimate® history
    Loading
    Loading...

    Owner options

    List your home for rent

    $3,927/mo

    Rent Zestimate®

    Find your next renter with Zillow Rental Manager. Plus, with online applications, you can quickly screen prospective tenants – for free.

    Learn more

    $3,927/mo

    Rent Zestimate®

    Refinance and save

    $5,160/mo

    Est. payment

    Refinancing to a lower rate could help reduce your monthly payments and save thousands over the life of the loan.

    See today's rates

    $5,160/mo

    Est. payment

    Explore your selling options

    Work with a Zillow partner agent

    Leverage their expertise and Zillow's premium Showcase listings to get your home seen by more buyers.

    Get started

    List with your own agent

    Get your home in front of millions of buyers by listing it on Zillow.

    Learn how to do it

    Sell it yourself

    Take full control of how buyers see your home on Zillow by listing For Sale by Owner (FSBO).

    List your home

    What's special

    Fully fenced paver patioOpen layoutOpen concept main floorCharming landscapingKing-sized primary bedroomElfa closet systemsUpdated kitchen
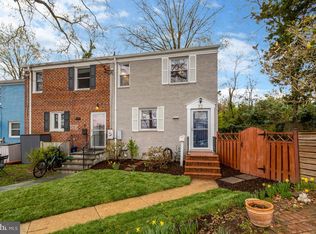
    Welcome to 30 Ancell Street in sought-after Warwick Village. This is Del Ray living at its finest – walkable to everything you love about the neighborhood, from morning coffee runs to evening strolls, neighborhood birthday party bouncy houses, weekend farmers market trips to community celebrations. This is a rare opportunity to own in one of Alexandria's most desirable communities. The curb appeal is real with charming landscaping and a newly done paver walkway to your private stoop. Inside you’ll discover 3 bedrooms, 2 full baths, and numerous upgrades. The main level features an open layout, updated kitchen, coat closet, and a picture window overlooking the fully fenced paver patio—perfect for entertaining. The home backs to the secluded Timberland Park with direct park access through a private gate, offering the feel of a big backyard without the upkeep. Upstairs, you’ll find a spacious primary bedroom with room for a king bed and 2 additional bedrooms, all with Elfa closet systems. The finished lower level adds a flexible space for family, work, or play, plus an updated full bath and spacious laundry/storage room. The updates of this meticulously maintained home include: new boiler and hot water heater 2018, updated kitchen appliances 2019, new windows and storm doors 2019–2020, custom shed 2020, high-end radiator 2021, new fence, patio stairs, and retaining walls 2021, refinished hardwoods and new kitchen flooring 2023, fresh paint 2023, office renovation 2024 and front side walkway 2025. Catch this one before it’s gone! What you’ll love: open concept main floor | king-sized primary bedroom | Elfa closet systems | spacious basement and laundry / storage rooms | easy street parking | back yard leads to Timberland Park | sought-after Warwick Village neighborhood What’s nearby: 0.1 Mi - Timberland Park | 0.2 Mi - Stracci Pizza, Southblock Cafe | 0.4 Mi - All the wonderful shops and restaurants of downtown Del Ray! | 0.9 Mi - Potomac Yard Center, Potomac Yard Metro | 1.9 Mi - Old Town Alexandria | 2.0 Mi - Whole Foods | 2.2 Mi - Trader Joes

    Zillow last checked:

    Listing updated:

    Listed by:

    Paniz Asgari 202-604-1403,

    Compass

    Bought with:

    Mike Putnam, 0225064348

    EXP Realty, LLC

    Source: Bright MLS,MLS#: VAAX2048442MLS Logo

    Facts & features

    Interior

    Bedrooms & bathrooms
    • Bedrooms: 3
    • Bathrooms: 2
    • Full bathrooms: 2
    Basement
    • Area: 551
    Heating
    • Radiator, Natural Gas
    Cooling
    • Central Air, Electric
    Appliances
    • Included: Microwave, Dishwasher, Disposal, Dryer, Exhaust Fan, Cooktop, Refrigerator, Stainless Steel Appliance(s), Washer, Gas Water Heater
    • Laundry: In Basement
    Features
    • Recessed Lighting
    • Flooring: Wood, Vinyl, Ceramic Tile
    • Basement: Full
    • Has fireplace: No
    Interior area
    • Total structure area: 1,653
    • Total interior livable area: 1,653 sqft
    • Finished area above ground: 1,102
    • Finished area below ground: 551

    Property

    Parking
    • Parking features: On Street
    • Has uncovered spaces: Yes
    Accessibility
    • Accessibility features: None
    Features
    • Levels: Three
    • Stories: 3
    • Pool features: Community
    • Fencing: Wood
    • Has view: Yes
    • View description: Park/Greenbelt
    Lot
    • Size: 1,608 Square Feet
    Details
    • Additional structures: Above Grade, Below Grade
    • Parcel number: 15206000
    • Zoning: RA
    • Special conditions: Standard

    Construction

    Type & style
    • Home type: Townhouse
    • Architectural style: Colonial
    • Property subtype: Townhouse
    Materials
    • Brick
    • Foundation: Permanent
    Condition
    • New construction: No
    • Year built: 1956

    Utilities & green energy

    • Sewer: Public Sewer
    • Water: Public
    • Utilities for property: Electricity Available, Natural Gas Available, Water Available

    Community & HOA

    Community
    • Subdivision: Warwick Village
    HOA
    • Has HOA: No
    Location
    • Region: Alexandria

    Financial & listing details

    • Price per square foot: $514/sqft
    • Tax assessed value: $704,977
    • Annual tax amount: $8,001
    • Date on market: 1/13/2026
    • Listing agreement: Exclusive Right To Sell
    • Listing terms: Cash,Conventional,FHA,VA Loan
    • Ownership: Fee Simple

    Price history

    DateEventPrice
    2/6/2026Sold$850,000+3%$514/sqft
    Source: Bright MLS #VAAX2048442 Report a problem
    1/20/2026Contingent$825,000$499/sqft
    Source: Bright MLS #VAAX2048442 Report a problem
    1/13/2026Listed for sale$825,000+7.8%$499/sqft
    Source: Bright MLS #VAAX2048442 Report a problem
    8/7/2023Sold$765,000+4.8%$463/sqft
    Source: Bright MLS #VAAX2026146 Report a problem
    7/22/2023Pending sale$729,900$442/sqft
    Source: Bright MLS #VAAX2026146 Report a problem
    7/20/2023Listed for sale$729,900+23.7%$442/sqft
    Source: Bright MLS #VAAX2026146 Report a problem
    7/5/2018Sold$590,000+3.7%$357/sqft
    Source: Public Record Report a problem
    7/4/2018Pending sale$569,000$344/sqft
    Source: TTR Sotheby's International Realty #AX10268637 Report a problem
    7/4/2018Listed for sale$569,000+30.5%$344/sqft
    Source: TTR Sotheby's International Realty #AX10268637 Report a problem
    6/30/2011Sold$436,000-3.5%$264/sqft
    Source: Public Record Report a problem
    6/21/2005Sold$452,000+270%$273/sqft
    Source: Public Record Report a problem
    11/13/1998Sold$122,170-3.8%$74/sqft
    Source: Public Record Report a problem
    10/17/1994Sold$127,000$77/sqft
    Source: Public Record Report a problem

    Public tax history

    YearProperty taxesTax assessment
    2026$8,402 $740,226
    2025$8,402 +5%$740,226 +5%
    2024$8,001 -3.9%$704,977 -6%
    2023$8,323 +4.8%$749,821 +4.8%
    2022$7,945 +0%$715,787 +7.8%
    2021$7,945 $663,949 +2.4%
    2020-- $648,149 +12.5%
    2019-- $576,178 +5.3%
    2018$4,357 -12.5%$547,050 +8%
    2017$4,979 $506,623 +6.1%
    2016$4,979 +3%$477,373 +3%
    2015$4,833 +3.2%$463,373 +3.2%
    2014$4,681 +9.9%$448,837 +3.1%
    2013$4,260 +8.1%$435,546 +8.1%
    2012$3,941 +1.5%$402,952 +1.5%
    2011$3,883 +1.1%$397,050 +1.1%
    2010$3,839 +6.8%$392,573 -1.4%
    2009$3,597 +3.9%$398,290 -2.8%
    2008$3,463 -8.1%$409,810 -9.7%
    2007$3,766 +6.9%$453,786 +5%
    2006$3,523 -4.9%$432,300 +24.9%
    2005$3,703 +27.4%$346,100 +27.4%
    2004$2,907 +19%$271,700 +19%
    2003$2,444 +56%$228,400 +56%
    2002$1,566 +11.9%$146,400 +11.9%
    2001$1,400 $130,800
    Find assessor info on the county website

    Neighborhood: Potomac West

    Nearby schools

    GreatSchools rating
    Schools provided by the listing agent
    • District: Alexandria City Public Schools

    Source: Bright MLS. This data may not be complete. We recommend contacting the local school district to confirm school assignments for this home.

    Get a cash offer in 3 minutes
    Find out how much your home could sell for in as little as 3 minutes with a no-obligation cash offer.
    Estimated market value
    $857,300
    Get a cash offer in 3 minutes
    Find out how much your home could sell for in as little as 3 minutes with a no-obligation cash offer.
    Estimated market value
    $857,300