Skip main navigation
Pending
  • $489,000

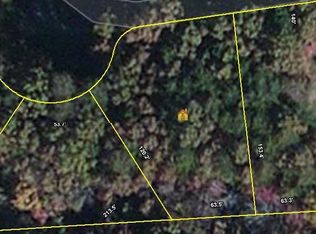
    30 Andover Ln, Fairfield Glade, TN 38558

    3beds
    1,677sqft
    : 
    Loading
    Get pre-qualified
    Single Family Residence
    Built in 2026
    0.28 Acres Lot
    $-- Zestimate®
    $292/sqft
    $-- HOA

    What's special

    Slide in gas rangeGrilling station padOpen deckGenerously sized screened porchQuartz countertopsSpa like bathroom
    Oh my gosh, you will be charmed around every corner in this new home! The attention to detail is evident in every space: elevated lighting and plumbing fixtures - slide in gas range for that perfectly uninterrupted textured back splash - 36'' tall upper cabinets for extra storage - walk-in pantry with pan dividers, pull out box drawers, and plenty of space for prepping and large appliance storage - quartz countertops - alcove into the owner's suite so you don't look directly into the space - perfectly finished main suite closet with built in drawers - a spa like bathroom - step in tile shower also in the guest bath with upgraded frameless door - mudroom bench with live edge, beautifully crafted solid wood seat - utility room with all the additional finishes you need for the perfect work station - and an unexpected and conversation worthy half bath. And that's just the interior! The exterior has just as many unique features perfect for your ideal mountain home vibe: real cedar siding at the entry way and adorning the front widow - generously sized screened porch, open deck AND grilling station pad - and nestled in a park like setting, located perfectly along a quiet cul-de-sac lane - professionally landscaped with the entire yard having just been sodded for instant move-in appeal with no muddy days to contend with. And the ''not as exciting to look at'' features but just as important for your day to day comfort--a natural gas tankless hot water heater, HVAC system, refrigerator included, plus high quality Andersen windows and sliding doors! County taxes shown are for the lot only, home has not yet been assessed.
    57 days
    |
    371
    |
    26
    |

    Zillow last checked:

    Listing updated:

    Listed by:

    Misty Galloway 931-337-4268,

    Glade Realty 931-484-3734

    Source: East Tennessee Realtors,MLS#: 1341553MLS Logo

      Facts & features

      Interior

      Bedrooms & bathrooms
      • Bedrooms: 3
      • Bathrooms: 3
      • Full bathrooms: 2
      • 1/2 bathrooms: 1
      Heating
      • Central, Natural Gas
      Cooling
      • Central Air, Ceiling Fan(s)
      Appliances
      • Included: Tankless Water Heater, Gas Range, Dishwasher, Disposal, Microwave, Refrigerator, Self Cleaning Oven
      Features
      • Walk-In Closet(s), Kitchen Island, Pantry
      • Windows: ENERGY STAR Qualified Windows
      • Basement: Crawl Space Sealed
      • Number of fireplaces: 1
      • Fireplace features: Gas Log
      Interior area
      • Total structure area: 1,677
      • Total interior livable area: 1,677 sqft

      Property

      Parking
      • Total spaces: 2
      • Parking features: Garage Faces Side, Garage Door Opener, Attached, Main Level
      • Attached garage spaces: 2
      Features
      • Exterior features: Prof Landscaped
      • Has view: Yes
      • View description: Trees/Woods
      Lot
      • Size: 0.28 Acres
      • Features: Wooded
      Details
      • Parcel number: 090L B 02100 000

      Construction

      Type & style
      • Home type: SingleFamily
      • Architectural style: Craftsman
      • Property subtype: Single Family Residence
      Materials
      • Stone, Vinyl Siding, Block, Frame
      Condition
      • Year built: 2026

      Utilities & green energy

      • Sewer: Public Sewer
      • Water: Public

      Community & HOA

      Community
      • Security: Smoke Detector(s)
      • Subdivision: Dorchester
      HOA
      • Has HOA: Yes
      • Amenities included: Golf Course, Playground, Recreation Facilities, Security
      • Services included: Fire Protection, Security, Some Amenities
      Location
      • Region: Fairfield Glade

      Financial & listing details

      • Price per square foot: $292/sqft
      • Tax assessed value: $14,000
      • Annual tax amount: $40
      • Date on market: 5/20/2026
      • Listing terms: Call Listing Agent

        Estimated market value

        Not available

        Estimated sales range

        Not available

        Not available

        Price history

        DateEventPrice
        7/15/2026Pending sale$489,000$292/sqft
        Source: East Tennessee Realtors #1341553 Report a problem
        5/20/2026Listed for sale$489,000+9680%$292/sqft
        Source: East Tennessee Realtors #1341553 Report a problem
        10/8/2021Sold$5,000+900%$3/sqft
        Source: Public Record Report a problem
        7/28/2021Sold$500
        Source: Public Record Report a problem
        4/10/2013Sold$500-81.5%
        Source: Public Record Report a problem
        12/3/2012Listing removed$2,700$2/sqft
        Source: Happy Hound Realty #788635 Report a problem
        7/12/2012Price change$2,700-69.7%$2/sqft
        Source: Happy Hound Realty #788635 Report a problem
        2/9/2012Listed for sale$8,900$5/sqft
        Source: Happy Hound Realty #788635 Report a problem

        Public tax history

        YearProperty taxesTax assessment
        2025$40 $3,500
        2024$40 $3,500
        2023$40 $3,500
        2022$40 +69.2%$3,500 +133.3%
        2021$23 $1,500
        2020$23 $1,500
        2019$23 $1,500
        2018$23 +2.1%$1,500
        2017$23 $1,500
        2016$23 +2.4%$1,500
        2015$22 +0.8%$1,500 +0.8%
        2014$22 $1,488
        2013$22 -0.2%$1,488
        2012$22 $1,488
        2011-- $1,488 -3.8%
        2010$22 +7.1%$1,547
        2009$21 +7.3%$1,547
        2008$19 $1,547
        2007$19 -24.4%$1,547
        2006$25 +36%$1,547 +35.9%
        2005$19 $1,138
        2004$19 +13.8%$1,138
        2002$16 $1,138
        2001-- $1,138 -75%
        2000-- $4,550
        Find assessor info on the county website

        Monthly payment

        Est. payment

        Payment breakdown

        Explore the cost of this home by adjusting the details. Changes won't be saved.
        All calculations are estimates and provided by Zillow, Inc. for informational purposes only. Actual amounts may vary.
        HOA fees may include property taxes on listings classified as Co-Ops. Contact the listing agent and/or owner for fee details.
        Mortgage interest rates are dependent on a number of factors, including credit score, down payment, and repayment length. Interest rate data provided by Zillow Group Marketplace, Inc. as of 1/1/1970 from various mortgage lenders with which we have lead or other similar arrangements; the Estimated Payment is an average of those rates.
        See how much you could borrow to make a competitive offer.

        Climate risks

        Neighborhood: 38558

        Getting around

        0 / 100
        Car-Dependent
        21 / 100
        Somewhat Bikeable

        Nearby schools

        GreatSchools rating

        A local agent can set up tours, give advice and negotiate with sellers.

        Browse local experts

        Similar homes