Welcome to 30 Andrew Lane, where light-filled contemporary living meets nearly an acre of peaceful Montgomery Township beauty. Set on a picturesque homesite backed by mature trees and neighboring farmland, this beautifully refreshed 4-bedroom, 2.5-bath Contemporary offers a rare combination of architectural character, modern updates, and everyday convenience. Tucked within one of Montgomery Township's most established and desirable neighborhoods, you'll enjoy a setting that feels worlds away while remaining just minutes from Montgomeryville, Lansdale, shopping, dining, parks, and major commuter routes. From the moment you arrive, the home's attractive curb appeal, mature landscaping, and side-entry two-car garage create an inviting first impression. Step inside and you'll immediately appreciate the soaring ceilings, dramatic natural light, and open layout that make this home feel both welcoming and unforgettable. Fresh paint, updated luxury vinyl plank flooring, renovated baths, and thoughtful improvements throughout create a truly turnkey opportunity. Oversized windows frame views of the mature rear landscape while filling the home with natural light from morning until evening. At the heart of the home, the spacious eat-in kitchen overlooks both the family room and the peaceful backyard beyond. Gather around the fireplace accented by custom built-ins, host holiday dinners in the formal dining room, or simply enjoy everyday moments in a floor plan designed for connection and comfortable living. The living room's vaulted ceilings and striking window design create an impressive focal point, while the finished lower level offers valuable additional space for recreation, fitness, hobbies, media, or play. Upstairs, the primary suite provides a relaxing retreat complete with a beautifully updated bath and walk-in closet. Three additional bedrooms offer abundant natural light, generous closet space, and the flexibility today's buyers seek for family, guests, home offices, creative pursuits, or future needs. Overlooking the foyer and living spaces below, the second level enhances the home's open architectural feel while maintaining privacy where it matters most. Step outside onto the brand-new deck and enjoy summer evenings, morning coffee, or weekend gatherings overlooking the expansive backyard and wooded backdrop. It's the kind of outdoor space that invites you to slow down, unwind, and stay awhile. Whether you're searching for more room to grow, a home that is truly move-in ready, or a neighborhood you'll be proud to call home for years to come, 30 Andrew Lane delivers exceptional value, timeless appeal, and a lifestyle that is increasingly difficult to find. Room to Grow. Ready to Enjoy. Make your appointment today
Sold for $741,000
$741,000
30 Andrew Ln, Lansdale, PA 19446
4beds
2,560sqft
Single Family Residence
Built in 1986
0.98 Acres Lot
$741,500 Zestimate®
$289/sqft
$3,722 Estimated rent
Home value
$741,500
$697,000 - $786,000
$3,722/mo
Zestimate® history
Owner options
List your home for rent
$3,722/mo
Rent Zestimate®
Find your next renter with Zillow Rental Manager. Plus, with online applications, you can quickly screen prospective tenants – for free.
$3,722/mo
Rent Zestimate®
Refinance and save
$4,947/mo
Est. payment
Refinancing to a lower rate could help reduce your monthly payments and save thousands over the life of the loan.
$4,947/mo
Est. payment
Explore your selling options
Work with a Zillow partner agent
Leverage their expertise and Zillow's premium Showcase listings to get your home seen by more buyers.
Get startedList with your own agent
Get your home in front of millions of buyers by listing it on Zillow.
Learn how to do itSell it yourself
Take full control of how buyers see your home on Zillow by listing For Sale by Owner (FSBO).
List your homeWhat's special
Side-entry two-car garageThoughtful improvements throughoutLight-filled contemporary livingFresh paintRenovated bathsDramatic natural lightAttractive curb appeal
Zillow last checked:
Listing updated:
Listed by:
Mike Campbell 215-262-5895,
Iron Valley Real Estate Doylestown
Bought with:
Greg Parker, AB067333
Keller Williams Real Estate-Blue Bell
Source: Bright MLS,MLS#: PAMC2182718
Facts & features
Interior
Bedrooms & bathrooms
- Bedrooms: 4
- Bathrooms: 3
- Full bathrooms: 2
- 1/2 bathrooms: 1
- Main level bathrooms: 1
Rooms
- Room types: Living Room, Dining Room, Primary Bedroom, Bedroom 2, Bedroom 3, Bedroom 4, Kitchen, Family Room, Foyer, Great Room, Laundry, Primary Bathroom, Half Bath
Primary bedroom
- Features: Attached Bathroom, Flooring - Carpet, Walk-In Closet(s)
- Level: Upper
- Area: 273 Square Feet
- Dimensions: 13 X 21
Bedroom 2
- Level: Upper
- Area: 140 Square Feet
- Dimensions: 10 X 14
Bedroom 3
- Level: Upper
- Area: 130 Square Feet
- Dimensions: 13 X 10
Bedroom 4
- Level: Upper
- Area: 90 Square Feet
- Dimensions: 9 X 10
Primary bathroom
- Features: Bathroom - Walk-In Shower, Double Sink
- Level: Upper
- Area: 96 Square Feet
- Dimensions: 8 X 12
Dining room
- Level: Main
- Area: 130 Square Feet
- Dimensions: 10 X 13
Family room
- Features: Built-in Features, Fireplace - Wood Burning, Flooring - Luxury Vinyl Plank
- Level: Main
- Area: 306 Square Feet
- Dimensions: 17 X 18
Foyer
- Features: Flooring - Luxury Vinyl Plank, Cathedral/Vaulted Ceiling
- Level: Main
- Area: 156 Square Feet
- Dimensions: 13 X 12
Great room
- Level: Lower
- Area: 459 Square Feet
- Dimensions: 17 X 27
Half bath
- Level: Main
- Area: 21 Square Feet
- Dimensions: 3 X 7
Kitchen
- Features: Breakfast Nook, Dining Area, Flooring - Luxury Vinyl Plank, Eat-in Kitchen, Kitchen - Electric Cooking, Pantry
- Level: Main
- Area: 221 Square Feet
- Dimensions: 13 X 17
Laundry
- Features: Flooring - Luxury Vinyl Plank
- Level: Main
- Area: 96 Square Feet
- Dimensions: 8 X 12
Living room
- Features: Skylight(s), Cathedral/Vaulted Ceiling, Flooring - Luxury Vinyl Plank
- Level: Main
- Area: 180 Square Feet
- Dimensions: 12 X 15
Heating
- Forced Air, Natural Gas
Cooling
- Central Air, Electric
Appliances
- Included: Gas Water Heater
- Laundry: Laundry Room
Features
- Basement: Finished
- Number of fireplaces: 1
Interior area
- Total structure area: 2,560
- Total interior livable area: 2,560 sqft
- Finished area above ground: 1,989
- Finished area below ground: 571
Property
Parking
- Total spaces: 6
- Parking features: Garage Faces Side, Attached, Driveway
- Attached garage spaces: 2
- Uncovered spaces: 4
- Details: Garage Sqft: 400
Accessibility
- Accessibility features: None
Features
- Levels: Two
- Stories: 2
- Pool features: None
Lot
- Size: 0.98 Acres
- Dimensions: 110.00 x 0.00
- Features: Backs to Trees, Stream/Creek
Details
- Additional structures: Above Grade, Below Grade
- Parcel number: 460000002231
- Zoning: R2
- Zoning description: Residential
- Special conditions: Standard
Construction
Type & style
- Home type: SingleFamily
- Architectural style: Contemporary
- Property subtype: Single Family Residence
Materials
- Vinyl Siding
- Foundation: Block
Condition
- Excellent
- New construction: No
- Year built: 1986
Utilities & green energy
- Sewer: Public Sewer
- Water: Public
Community & HOA
Community
- Subdivision: Woodbrook
HOA
- Has HOA: No
Location
- Region: Lansdale
- Municipality: MONTGOMERY TWP
Financial & listing details
- Price per square foot: $289/sqft
- Tax assessed value: $218,050
- Annual tax amount: $9,211
- Date on market: 6/8/2026
- Listing agreement: Exclusive Right To Sell
- Inclusions: Washer, Dryer And Refrigerator All In As Is Condition. Shelves, Peg Board And Work Bench In The Garage Can Also Be Included.
- Ownership: Fee Simple
Price history
| Date | Event | Price |
|---|---|---|
| 7/30/2026 | Sold | $741,000+9.8%$289/sqft |
Source:  Bright MLS #PAMC2182718 Report a problem Bright MLS #PAMC2182718 Report a problem | ||
| 6/13/2026 | Pending sale | $675,000$264/sqft |
Source: Bright MLS #PAMC2182718 Report a problem | ||
| 6/8/2026 | Listed for sale | $675,000+122%$264/sqft |
Source: Bright MLS #PAMC2182718 Report a problem | ||
| 9/27/2002 | Sold | $304,000$119/sqft |
Source: Public Record Report a problem | ||
Public tax history
| Year | Property taxes | Tax assessment |
|---|---|---|
| 2025 | $8,522 +6.3% | $218,050 |
| 2024 | $8,014 | $218,050 |
| 2023 | $8,014 +7% | $218,050 |
| 2022 | $7,488 +6.4% | $218,050 |
| 2021 | $7,040 +2.7% | $218,050 |
| 2020 | $6,854 +1.9% | $218,050 |
| 2019 | $6,726 +2.8% | $218,050 |
| 2018 | $6,543 +3% | $218,050 |
| 2017 | $6,353 +2% | $218,050 |
| 2016 | $6,230 +2.7% | $218,050 |
| 2015 | $6,067 +1.7% | $218,050 |
| 2014 | $5,963 +1.4% | $218,050 |
| 2013 | $5,880 +1.4% | $218,050 |
| 2012 | $5,800 +1.7% | $218,050 |
| 2011 | $5,701 +2.4% | $218,050 |
| 2010 | $5,566 +3.2% | $218,050 |
| 2009 | $5,392 +3.6% | $218,050 |
| 2008 | $5,203 +2.2% | -- |
| 2007 | $5,093 +2.9% | -- |
| 2006 | $4,950 +10.6% | -- |
| 2005 | $4,475 +3.6% | -- |
| 2004 | $4,320 0% | -- |
| 2003 | $4,322 -0.4% | -- |
| 2002 | $4,338 +9.1% | -- |
| 2000 | $3,977 +1.9% | -- |
| 1999 | $3,903 | -- |
Find assessor info on the county website
Neighborhood: 19446
Nearby homes
- $814,7005 bd2 ba3.4k sqft32 Andrew Ln, Lansdale, PA 19446Off Market
- $693,1004 bd2 ba2.3k sqft28 Andrew Ln, Lansdale, PA 19446Off Market
- $744,8004 bd3 ba2.3k sqft34 Andrew Ln, Lansdale, PA 19446Off Market
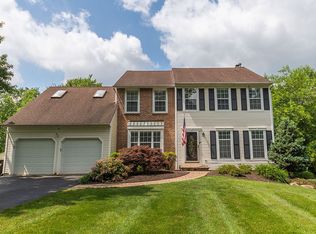
- $785,6004 bd3 ba3.1k sqft26 Andrew Ln, Lansdale, PA 19446Off Market
- $721,0004 bd3 ba2.3k sqft36 Andrew Ln, Lansdale, PA 19446Off Market
- $682,1003 bd3 ba2.3k sqft29 Andrew Ln, Lansdale, PA 19446Off Market
- $754,7004 bd3 ba2.3k sqft31 Andrew Ln, Lansdale, PA 19446Off Market
- $671,7004 bd2 ba2.3k sqft23 Andrew Ln, Lansdale, PA 19446Off Market
Nearby schools
GreatSchools rating
- 8/10Bridle Path El SchoolGrades: K-6Distance: 0.9 mi
- 6/10Penndale Middle SchoolGrades: 7-9Distance: 2.9 mi
- 9/10North Penn Senior High SchoolGrades: 10-12Distance: 4.7 mi
Schools provided by the listing agent
- District: North Penn
Source: Bright MLS. This data may not be complete. We recommend contacting the local school district to confirm school assignments for this home.
Get a cash offer in 3 minutes
Find out how much your home could sell for in as little as 3 minutes with a no-obligation cash offer.
Estimated market value
$741,500
Get a cash offer in 3 minutes
Find out how much your home could sell for in as little as 3 minutes with a no-obligation cash offer.
Estimated market value
$741,500
- Pennsylvania
- Montgomery County
- Lansdale
- 19446
- 30 Andrew Ln
