Bring your vision. Run the numbers. Make your power play! Set on an exceptionally wide property in West Caldwell, 30 Annin Road presents an opportunity where the value is in the land & the possibilities deserve a closer look. Located in the R-4 Zone, where 75' frontage is required, this property boasts an impressive 152' of frontage more than DOUBLE the requirement. Whether your vision is to reimagine the existing home, build new or explore the potential for subdivision, this is the kind of property that gets investors thinking. All development and subdivision possibilities are subject to municipal approvals and buyer due diligence. Savvy buyers & investors, this could be your next power play! Serious upside make this an opportunity worth exploring. The West Caldwell lifestyle features convenient access to the best restaurants and pubs in Caldwell's famous downtown, top rated schools, parks, 2 town pools, NYC transportation, free summer concerts at the Gazebo and so much more!
Active
$799,000
30 Annin Rd, West Caldwell Twp., NJ 07006
3beds
--sqft
Single Family Residence
Built in 1915
0.74 Acres Lot
$681,800 Zestimate®
$--/sqft
$-- HOA
What's special
Exceptionally wide property
- 3 hours
- 209
- 4
Zillow last checked:
Listing updated:
Listed by:
Francis Busby 973-226-1717,
Lattimer Realty
Source: GSMLS,MLS#: 4054899
Facts & features
Interior
Bedrooms & bathrooms
- Bedrooms: 3
- Bathrooms: 2
- Full bathrooms: 1
- 1/2 bathrooms: 1
Bedroom 1
- Level: Second
Bedroom 2
- Level: Second
Bedroom 3
- Level: Second
Kitchen
- Features: Eat-in Kitchen
- Level: First
Living room
- Level: First
Basement
- Features: Den, Laundry Room, Utility Room
Heating
- 1 Unit, Radiators - Steam, Natural Gas
Cooling
- 2 Units, Wall Unit(s), Window Unit(s)
Appliances
- Included: Carbon Monoxide Detector, Dryer, Range/Oven-Gas, Refrigerator, Washer, Gas Water Heater
- Laundry: In Basement
Features
- Flooring: Tile, Wood
- Basement: Yes,Partially Finished
- Number of fireplaces: 1
- Fireplace features: Living Room
Property
Parking
- Total spaces: 8
- Parking features: Circular Driveway, Detached Garage
- Garage spaces: 1
- Uncovered spaces: 8
Lot
- Size: 0.74 Acres
- Dimensions: 152 x 213
- Features: Level
Details
- Parcel number: 1621008030000000090000
- Zoning description: Res
Construction
Type & style
- Home type: SingleFamily
- Architectural style: Colonial
- Property subtype: Single Family Residence
Materials
- Vinyl Siding
- Roof: Composition Shingle
Condition
- Year built: 1915
Utilities & green energy
- Gas: Gas-Natural
- Sewer: Public Sewer
- Water: Public
- Utilities for property: Electricity Connected, Natural Gas Connected, Cable Available, Fiber Optic Available, Garbage Included
Community & HOA
Community
- Security: Carbon Monoxide Detector
Location
- Region: West Caldwell
Financial & listing details
- Tax assessed value: $422,400
- Annual tax amount: $11,611
- Date on market: 9/24/2026
- Ownership type: Fee Simple
- Electric utility on property: Yes
Estimated market value
$681,800
$614,000 - $750,000
$3,286/mo
Price history
| Date | Event | Price |
|---|---|---|
| 9/24/2026 | Listed for sale | $799,000 |
Source:  GSMLS #4054899 Report a problem GSMLS #4054899 Report a problem | ||
Public tax history
| Year | Property taxes | Tax assessment |
|---|---|---|
| 2025 | $11,612 +0.5% | $422,400 |
| 2024 | $11,557 +2.9% | $422,400 |
| 2023 | $11,227 +0.8% | $422,400 |
| 2022 | $11,143 +1% | $422,400 |
| 2021 | $11,033 +1.2% | $422,400 |
| 2020 | $10,898 +40.6% | $422,400 |
| 2019 | $7,750 | $422,400 |
| 2018 | $7,750 -22.4% | $422,400 |
| 2017 | $9,981 +1.2% | $422,400 |
| 2016 | $9,859 +1.3% | $422,400 |
| 2015 | $9,736 +2.1% | $422,400 |
| 2014 | $9,534 +2.9% | $422,400 |
| 2013 | $9,267 +0.2% | $422,400 |
| 2012 | $9,251 +22.4% | $422,400 |
| 2011 | $7,561 +4.4% | $422,400 +134.9% |
| 2010 | $7,241 +5.9% | $179,800 |
| 2009 | $6,836 +4.7% | $179,800 |
| 2008 | $6,527 +3.7% | $179,800 |
| 2007 | $6,293 | $179,800 |
| 2006 | -- | $179,800 |
| 2005 | -- | $179,800 |
| 2004 | $5,969 | $179,800 |
| 2003 | -- | $179,800 |
| 2002 | -- | $179,800 |
| 2001 | -- | $179,800 |
Find assessor info on the county website
Monthly payment
Est. payment
Payment breakdown
Explore the cost of this home by adjusting the details. Changes won't be saved.Climate risks
Neighborhood: 07006
Nearby schools
Schools provided by the listing agent
- Elementary: Washington
- Middle: Cleveland
- High: Cleveland
Source: GSMLS. This data may not be complete. We recommend contacting the local school district to confirm school assignments for this home.
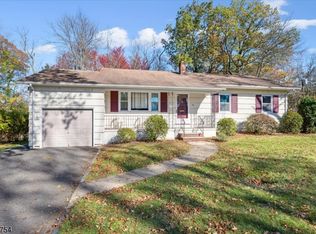
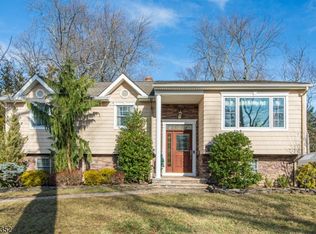
Similar homes
- $799,0004 bd3 ba2.4k sqft10 Klimback Ct, West Caldwell Twp., NJ 07006For Sale
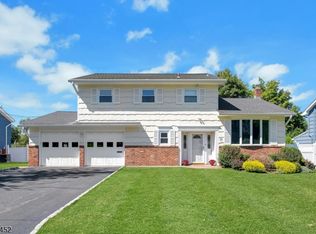 MLS ID #4053132, Barbara Hallac, Weichert Realtors. GSMLS
 - $799,0003 bd3 ba-- sqft139 Forest Ave, West Caldwell Twp., NJ 07006For Sale
 MLS ID #4052784, Caroline Mescia, Compass New Jersey Llc. GSMLS
 - $750,0003 bd2 ba-- sqft84 Fairfield Ave, West Caldwell Twp., NJ 07006For Sale
 MLS ID #4042658, Silvana Gomes Heil, Keller Williams Realty. GSMLS
 - $850,0003 bd2 ba-- sqft1 Wootton Rd, Essex Fells Twp., NJ 07021For Sale
 MLS ID #4054281, Jean-marie Menk, Coldwell Banker Realty. GSMLS
