Welcome to your turn-key oasis! This immaculate 3-bedroom, 4-bathroom ranch offers 1,770 square feet of main-level living space, plus an additional 466 square feet of finished space on the lower level, perfect for a home gym, media room, or flexible guest suite. Step inside to an airy open layout featuring rich hardwood floors, central air, and updated finishes throughout. The kitchen boasts a spacious center island made for gathering. Outside, your private backyard retreat abuts conservation land, offering privacy and peaceful views. Step onto the patio to enjoy your private Soake pool, practice your game on the professional putting green, and relax in fully irrigated, lush surroundings. Complete with a whole-house generator for ultimate peace of mind and nestled in a highly desirable neighborhood, this home is completely move-in ready!
Active
Listed by: The Gove Group Real Estate, LLC • Marie D Holt
$849,900
30 Apple Way, Epping, NH 03042
3beds
2,236sqft
Ranch
Built in 2020
0.47 Acres Lot
$838,600 Zestimate®
$380/sqft
$-- HOA
What's special
Privacy and peaceful viewsPrivate soake poolFully irrigated lush surroundingsUpdated finishes throughoutCentral airProfessional putting greenRich hardwood floors
- 14 days
- 633
- 42
Zillow last checked:
Listing updated:
Listed by:
Marie D Holt,
The Gove Group Real Estate, LLC 603-778-6400
Source: PrimeMLS,MLS#: 5110233
Facts & features
Interior
Bedrooms & bathrooms
- Bedrooms: 3
- Bathrooms: 4
- Full bathrooms: 2
- 1/2 bathrooms: 2
Heating
- Forced Air
Cooling
- Central Air
Appliances
- Included: Dishwasher, Dryer, Microwave, Gas Range, Refrigerator, Washer, Exhaust Fan
Features
- Dining Area, Kitchen Island, Walk-In Closet(s), Smart Thermostat
- Flooring: Carpet, Hardwood, Laminate
- Windows: Blinds, Window Treatments, Screens
- Basement: Climate Controlled,Concrete Floor,Daylight,Partially Finished,Storage Space,Walkout,Exterior Entry,Walk-Out Access
- Number of fireplaces: 1
- Fireplace features: 1 Fireplace
Interior area
- Total structure area: 3,540
- Total interior livable area: 2,236 sqft
- Finished area above ground: 1,770
- Finished area below ground: 466
Property
Parking
- Total spaces: 2
- Parking features: Paved
- Garage spaces: 2
Accessibility
- Accessibility features: 1st Floor Bedroom, Laundry Access w/No Steps, Mailbox Access w/No Steps, Grab Bars in Bathroom, One-Level Home, Paved Parking, 1st Floor Laundry
Features
- Levels: One
- Stories: 1
- Exterior features: Deck
- Has private pool: Yes
- Pool features: In Ground
- Frontage length: Road frontage: 160
Lot
- Size: 0.47 Acres
- Features: Country Setting, Landscaped, Orchard(s), Neighborhood
Details
- Parcel number: EPPIM008B014L079
- Zoning description: res
- Special conditions: Standard
- Other equipment: Radon Mitigation
Construction
Type & style
- Home type: SingleFamily
- Architectural style: Ranch
- Property subtype: Ranch
Materials
- Wood Frame, Vinyl Siding
- Foundation: Concrete Slab
- Roof: Architectural Shingle
Condition
- New construction: No
- Year built: 2020
Utilities & green energy
- Electric: 200+ Amp Service
- Sewer: Private Sewer
- Utilities for property: Cable, Propane
Community & HOA
Community
- Security: Security, Carbon Monoxide Detector(s), Security System, Battery Smoke Detector
- Subdivision: Prescott Orchards
HOA
- Has HOA: Yes
- Services included: HOA Fee
- Additional fee info: Fee: $150
Location
- Region: Epping
Financial & listing details
- Price per square foot: $380/sqft
- Tax assessed value: $352,100
- Annual tax amount: $9,726
- Date on market: 9/17/2026
- Road surface type: Paved
Estimated market value
$838,600
$797,000 - $881,000
$4,018/mo
Price history
| Date | Event | Price |
|---|---|---|
| 9/17/2026 | Listed for sale | $849,900+92.3%$380/sqft |
Source:  PrimeMLS #5110233 Report a problem PrimeMLS #5110233 Report a problem | ||
| 7/27/2020 | Sold | $442,000$198/sqft |
Source: Public Record Report a problem | ||
Public tax history
| Year | Property taxes | Tax assessment |
|---|---|---|
| 2024 | $8,883 +7.8% | $352,100 |
| 2023 | $8,239 +5% | $352,100 +0.9% |
| 2022 | $7,845 +1% | $348,800 +6.1% |
| 2020 | $7,768 +258833.3% | $328,600 +328500% |
| 2019 | $3 | $100 |
| 2018 | $3 | $100 |
| 2017 | $3 | $100 |
| 2016 | $3 | $100 |
| 2015 | $3 +50% | $100 |
| 2014 | $2 | $100 |
Find assessor info on the county website
Monthly payment
Est. payment
Payment breakdown
Explore the cost of this home by adjusting the details. Changes won't be saved.Climate risks
Neighborhood: 03042
Nearby schools
Schools provided by the listing agent
- Elementary: Epping Elem School
- Middle: Epping Middle School
- High: Epping Middle High School
- District: Epping School District SAU #14
Source: PrimeMLS. This data may not be complete. We recommend contacting the local school district to confirm school assignments for this home.
Similar homes
- $900,0003 bd4 ba2.3k sqft95 Olde Bridge Lane, Epping, NH 03042Active
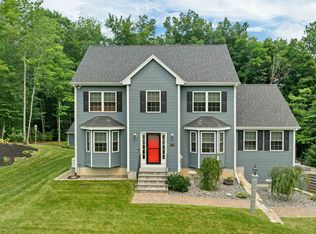 MLS ID #5100578, Stacey Shannon. PrimeMLS
 - $549,0003 bd2 ba1.4k sqft70 Depot Road, Epping, NH 03042Active
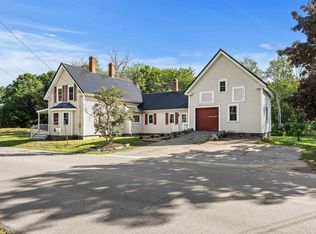 MLS ID #5106796, Scott Kimick. PrimeMLS
 - $850,0003 bd3 ba2.6k sqft1 Allen Lane, Durham, NH 03824Active
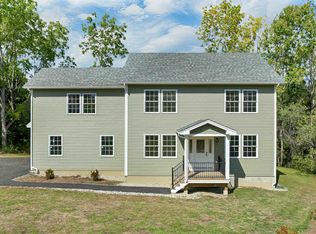 MLS ID #5111733, Heidi Spencer. PrimeMLS
 - $799,0003 bd3 ba2.7k sqft177 Columbus Ave, Dover, NH 03820For Sale
 MLS ID #73577329, Tami Mallett, Cameron Prestige - Amesbury. MLS PIN
