Skip main navigation
Sold for $399,000
  • $399,000

    30 Arbolado Way, Greer, SC 29651

    3beds
    2,300sqft
    Single Family Residence, Residential
    Built in 2010
    0.55 Acres Lot
    $398,800 Zestimate®
    $173/sqft
    $2,486 Estimated rent

    Home value

    $398,800

    $379,000 - $419,000

    $2,486/mo

    Zestimate® history
    Loading
    Loading...

    Owner options

    List your home for rent

    $2,486/mo

    Rent Zestimate®

    Find your next renter with Zillow Rental Manager. Plus, with online applications, you can quickly screen prospective tenants – for free.

    Learn more

    $2,486/mo

    Rent Zestimate®

    Refinance and save

    $2,433/mo

    Est. payment

    Refinancing to a lower rate could help reduce your monthly payments and save thousands over the life of the loan.

    See today's rates

    $2,433/mo

    Est. payment

    Explore your selling options

    Work with a Zillow partner agent

    Leverage their expertise and Zillow's premium Showcase listings to get your home seen by more buyers.

    Get started

    List with your own agent

    Get your home in front of millions of buyers by listing it on Zillow.

    Learn how to do it

    Sell it yourself

    Take full control of how buyers see your home on Zillow by listing For Sale by Owner (FSBO).

    List your home

    What's special

    Gas-log fireplaceThird bedroomWonderful open floorplanStacked stone exteriorIn-ground sprinklerArchitectural shingle roofFire pit
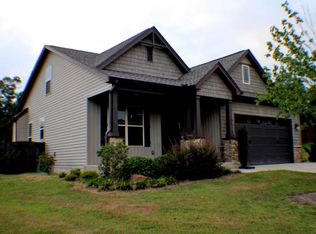
    A Blue Ridge Beauty! Located just 2 miles from Lake Robinson Park, and zoned for some of the best schools in Greenville County – Skyland Elementary, Blue Ridge Middle and Blue Ridge High – this gorgeous craftsman style home offers the fresh air and breathing room you are looking for. Situated on a spacious .54 acre cul-de-sac lot with a fully fenced back yard, this home encourages outdoor living as it features a covered patio, a deck with a pergola, a swinging bench, and a fire pit. The home was just remodeled and updated and is now an absolute show stopper. The chef’s kitchen features granite countertops, a custom tile backsplash, stainless appliances, and a pantry. Adjoining the kitchen in this wonderful open floorplan home is the great room, which features a gas-log fireplace, the dining room, and also a laundry room/mud room combo. The primary suite is on the main level and features barn doors, his and hers walk-in closets, and a full bath with dual sinks, Jacuzzi tub, custom tile shower and custom tile floor. A second bedroom with a second full bath in also on the main level of the home, making it a perfect location for an aging parent. The second level of the home would work wonderfully for a teen-suite or an in-law suite as it features a large bonus room/loft combo, adjoined by the third bedroom and the third full bath. If you’re looking for a home with a floorplan with multi-generation living possibilities, this is it. Some of the many desirable features of this home include LVP floors throughout all the main floor living areas, new carpet, fresh neutral paint throughout, custom light fixtures, custom plumbing fixtures, 9 foot ceilings, wrought iron spindles, stacked stone exterior, architectural shingle roof, an in-ground sprinkler, and more. Please note that this home qualifies for 100% USDA financing. Priced to sell at only $399,000!

    Zillow last checked:

    Listing updated:

    Listed by:

    Steve Bright,

    North Group Real Estate

    Bought with:

    Brianna Bothof

    Servus Realty Group

    Source: Greater Greenville AOR,MLS#: 1583247MLS Logo

    Facts & features

    Interior

    Bedrooms & bathrooms
    • Bedrooms: 3
    • Bathrooms: 3
    • Full bathrooms: 3
    • Main level bathrooms: 2
    • Main level bedrooms: 2
    Rooms
    • Room types: Laundry, Loft, Bonus Room/Rec Room, Attic, Guest Accommodations
    Primary bedroom
    • Area: 195
    • Dimensions: 13 x 15
    Bedroom 2
    • Area: 238
    • Dimensions: 14 x 17
    Bedroom 3
    • Area: 225
    • Dimensions: 15 x 15
    Primary bathroom
    • Features: Double Sink, Full Bath, Shower-Separate, Tub-Garden, Tub-Separate, Tub-Jetted, Walk-In Closet(s), Multiple Closets
    • Level: Main
    Dining room
    • Area: 120
    • Dimensions: 10 x 12
    Family room
    • Area: 180
    • Dimensions: 10 x 18
    Kitchen
    • Area: 144
    • Dimensions: 12 x 12
    Bonus room
    • Area: 360
    • Dimensions: 15 x 24
    Heating
    • Gas Available, Forced Air
    Cooling
    • Central Air, Electric
    Appliances
    • Included: Cooktop, Dishwasher, Disposal, Self Cleaning Oven, Electric Cooktop, Electric Oven, Free-Standing Electric Range, Range, Microwave, Gas Water Heater
    • Laundry: 1st Floor, Walk-in, Electric Dryer Hookup, Stackable Accommodating, Washer Hookup, Laundry Room
    Features
    • High Ceilings, Ceiling Fan(s), Ceiling Smooth, Granite Counters, Open Floorplan, Soaking Tub, Walk-In Closet(s), In-Law Floorplan, Split Floor Plan, Pantry
    • Flooring: Carpet, Ceramic Tile, Luxury Vinyl
    • Windows: Tilt Out Windows, Vinyl/Aluminum Trim, Insulated Windows
    • Basement: None
    • Attic: Storage
    • Number of fireplaces: 1
    • Fireplace features: Gas Log
    Interior area
    • Total structure area: 2,300
    • Total interior livable area: 2,300 sqft

    Property

    Parking
    • Total spaces: 2
    • Parking features: Attached, Garage Door Opener, Driveway, Concrete
    • Attached garage spaces: 2
    • Has uncovered spaces: Yes
    Features
    • Levels: One and One Half
    • Stories: 1.5
    • Patio & porch: Deck, Patio, Rear Porch
    • Exterior features: Under Ground Irrigation
    • Has spa: Yes
    • Spa features: Bath
    • Fencing: Fenced
    • Body of water: Lake Robinson
    Lot
    • Size: 0.55 Acres
    • Dimensions: 87.1 x 216.9 x 129.6 x 223.2
    • Features: Cul-De-Sac, Sloped, Few Trees, Sprklr In Grnd-Partial Yd, 1/2 - Acre
    • Topography: Level
    Details
    • Parcel number: 0633130115800

    Construction

    Type & style
    • Home type: SingleFamily
    • Architectural style: Craftsman
    • Property subtype: Single Family Residence, Residential
    Materials
    • Stone, Vinyl Siding
    • Foundation: Crawl Space
    • Roof: Architectural
    Condition
    • Year built: 2010

    Utilities & green energy

    • Sewer: Septic Tank
    • Water: Public
    • Utilities for property: Cable Available, Underground Utilities

    Community & HOA

    Community
    • Features: Common Areas, Street Lights, Recreational Path, Playground, Bike Path, Walking Trails
    • Security: Security System Owned, Smoke Detector(s)
    • Subdivision: Woodlands at Walnut Cove III
    HOA
    • Has HOA: Yes
    • Services included: Common Area Ins., Electricity, Recreation Facilities, Street Lights, By-Laws, Restrictive Covenants
    Location
    • Region: Greer

    Financial & listing details

    • Price per square foot: $173/sqft
    • Tax assessed value: $427,450
    • Annual tax amount: $7,281
    • Date on market: 3/2/2026
    • Listing terms: USDA Loan

    Price history

    DateEventPrice
    7/23/2026Sold$399,000$173/sqft
    Source: Greater Greenville AOR #1583247 Report a problem
    6/29/2026Contingent$399,000$173/sqft
    Source: Greater Greenville AOR #1583247 Report a problem
    6/23/2026Price change$399,000-2.4%$173/sqft
    Source: Greater Greenville AOR #1583247 Report a problem
    6/11/2026Price change$409,000-1.2%$178/sqft
    Source: Greater Greenville AOR #1583247 Report a problem
    5/31/2026Price change$414,000-1.2%$180/sqft
    Source: Greater Greenville AOR #1583247 Report a problem
    5/18/2026Price change$419,000-1.2%$182/sqft
    Source: Greater Greenville AOR #1583247 Report a problem
    5/6/2026Price change$424,000-0.9%$184/sqft
    Source: Greater Greenville AOR #1583247 Report a problem
    4/24/2026Price change$428,000-0.7%$186/sqft
    Source: Greater Greenville AOR #1583247 Report a problem
    4/14/2026Price change$431,000-0.5%$187/sqft
    Source: Greater Greenville AOR #1583247 Report a problem
    4/6/2026Price change$433,000-0.9%$188/sqft
    Source: Greater Greenville AOR #1583247 Report a problem
    3/30/2026Price change$436,900-0.7%$190/sqft
    Source: Greater Greenville AOR #1583247 Report a problem
    3/23/2026Price change$439,900-2.2%$191/sqft
    Source: Greater Greenville AOR #1583247 Report a problem
    3/2/2026Listed for sale$450,000+51%$196/sqft
    Source: Greater Greenville AOR #1583247 Report a problem
    12/29/2025Sold$298,100-22.6%$130/sqft
    Source: Public Record Report a problem
    5/30/2025Listing removed$384,900$167/sqft
    Source: Greater Greenville AOR #1554111 Report a problem
    5/16/2025Contingent$384,900$167/sqft
    Source: Greater Greenville AOR #1554111 Report a problem
    4/15/2025Price change$384,900-3.8%$167/sqft
    Source: Greater Greenville AOR #1554111 Report a problem
    3/19/2025Listed for sale$399,900$174/sqft
    Source: Greater Greenville AOR #1551478 Report a problem
    9/17/2024Listing removed$399,900$174/sqft
    Source: Greater Greenville AOR #1533859 Report a problem
    7/15/2024Price change$399,900-1%$174/sqft
    Source: Greater Greenville AOR #1528739 Report a problem
    6/25/2024Price change$404,000-1.5%$176/sqft
    Source: Greater Greenville AOR #1528739 Report a problem
    6/3/2024Listed for sale$409,999$178/sqft
    Source: Greater Greenville AOR #1525553 Report a problem
    5/21/2024Listing removed--
    Source: Greater Greenville AOR #1525553 Report a problem
    5/3/2024Contingent$409,999$178/sqft
    Source: Greater Greenville AOR #1525553 Report a problem
    5/1/2024Listed for sale$409,999+6.2%$178/sqft
    Source: Greater Greenville AOR #1525553 Report a problem
    9/7/2023Sold$385,900+1.6%$168/sqft
    Source: Greater Greenville AOR #1501769 Report a problem
    8/1/2023Contingent$379,900$165/sqft
    Source: Greater Greenville AOR #1501769 Report a problem
    7/28/2023Listed for sale$379,900+76.3%$165/sqft
    Source: Greater Greenville AOR #1501769 Report a problem
    12/17/2010Sold$215,450$94/sqft
    Source: Public Record Report a problem

    Public tax history

    YearProperty taxesTax assessment
    2025$7,281 +3.1%$420,370 +15%
    2024$7,064 +320.8%$365,550 +40.1%
    2023$1,679 +4.6%$260,880
    2022$1,605 +1.1%$260,880
    2021$1,588 +8.7%$260,880 +15%
    2020$1,461 +0.6%$226,860
    2019$1,452 +0.3%$226,860
    2018$1,448 $226,860 +2401.2%
    2017$1,448 +2.5%$9,070 -96%
    2016$1,413 +4.2%$226,860
    2015$1,356 $226,860 +6.9%
    2014$1,356 +7.2%$212,130
    2013$1,265 +3.4%$212,130
    2012$1,224 +0.2%--
    2011$1,221 +894.1%--
    2010$123 --
    2009-- --
    2008-- --
    Find assessor info on the county website

    Neighborhood: 29651

    Nearby schools

    GreatSchools rating
    Schools provided by the listing agent
    • Elementary: Skyland
    • Middle: Blue Ridge
    • High: Blue Ridge

    Source: Greater Greenville AOR. This data may not be complete. We recommend contacting the local school district to confirm school assignments for this home.

    Get a cash offer in 3 minutes
    Find out how much your home could sell for in as little as 3 minutes with a no-obligation cash offer.
    Estimated market value
    $398,800
    Get a cash offer in 3 minutes
    Find out how much your home could sell for in as little as 3 minutes with a no-obligation cash offer.
    Estimated market value
    $398,800