Skip main navigation
For sale
  • $459,500

    30 Arenas Ct, Capitol Heights, MD 20743

    4beds
    2,096sqft
    : 
    Loading
    Get pre-qualified
    Townhouse
    Built in 2013
    2,072 Square Feet Lot
    $458,700 Zestimate®
    $219/sqft
    $102/mo HOA

    What's special

    Private deckStainless steel appliancesConvenient half bathFlooded with natural lightDesignated dining area
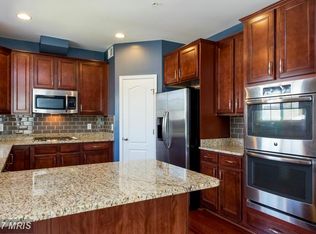
    Closing cost help available. Seller relocating. Recent Home Inspection Report available with an acceptable offer. Bring your buyers! Great Location, situated just inside the Beltway, you’re minutes from downtown Washington, D.C., military bases, and major commuter routes, with Addison Road Metro Station less than half a mile away—making this a true commuter’s dream. A beautiful four bedroom townhome, designed for comfort and convenience located in the highly sought-after neighborhood of the Villages at Peppermill. This home offers the perfect blend of suburban tranquility and city accessibility. The entry level provides versatile space that can easily serve as a cozy family room, 4th bedroom or a productive home office, complete with a convenient half bath, and direct walk-out access to the backyard. The second level features an open layout with a contemporary kitchen, stainless steel appliances, a designated dining area, and a bright living room that leads to a private deck. Another half bath on this floor adds extra convenience. Upstairs, the third level offers a private retreat with three well-appointed bedrooms and two full baths. The spacious primary suite complete with en-suite bath and a walk-in closet. The the additional bedrooms are ideal for family, guests, or a home office. Every bedroom has thoughtfully designed closets with built-ins offering tailored storage for clothing and shoes. Flooded with natural light, this home has been updated with new paint and brand-new carpeting throughout. Low HOA fees. Furniture negotiable. Don’t miss your chance to own this move-in-ready gem—schedule your showing today! 1 Year Home Warranty with an acceptable offer.
    29 days
    |
    266
    |
    15
    |

    Zillow last checked:

    Listing updated:

    Listed by:

    Debbie McQuaid 410-924-4482,

    TTR Sotheby's International Realty 4106733344

    Source: Bright MLS,MLS#: MDPG2207072MLS Logo

      Facts & features

      Interior

      Bedrooms & bathrooms
      • Bedrooms: 4
      • Bathrooms: 4
      • Full bathrooms: 2
      • 1/2 bathrooms: 2
      • Main level bathrooms: 1
      Rooms
      • Room types: Living Room, Dining Room, Primary Bedroom, Bedroom 2, Bedroom 3, Bedroom 4, Kitchen, Laundry, Bathroom 3, Primary Bathroom, Half Bath
      Primary bedroom
      • Features: Walk-In Closet(s)
      • Level: Upper
      Bedroom 2
      • Level: Upper
      Bedroom 3
      • Level: Upper
      Bedroom 4
      • Features: Flooring - Carpet, Attached Bathroom
      • Level: Lower
      Primary bathroom
      • Features: Double Sink, Soaking Tub, Bathroom - Walk-In Shower
      • Level: Upper
      Bathroom 3
      • Level: Upper
      Dining room
      • Features: Flooring - HardWood
      • Level: Main
      Half bath
      • Level: Main
      Half bath
      • Level: Lower
      Kitchen
      • Features: Countertop(s) - Quartz, Breakfast Bar
      • Level: Main
      Laundry
      • Level: Lower
      Living room
      • Features: Balcony Access, Flooring - Carpet
      • Level: Main
      Heating
      • Forced Air, Natural Gas
      Cooling
      • Heat Pump, Electric
      Appliances
      • Included: Dishwasher, Disposal, Microwave, Washer, Dryer, Double Oven, Oven/Range - Gas, Gas Water Heater
      • Laundry: Laundry Room
      Features
      • Soaking Tub, Breakfast Area, Ceiling Fan(s), Combination Kitchen/Dining, Primary Bath(s), Recessed Lighting, Chair Railings, Crown Molding, Dining Area, Upgraded Countertops, Walk-In Closet(s), Bathroom - Stall Shower, Bathroom - Tub Shower
      • Flooring: Hardwood, Carpet, Ceramic Tile
      • Has basement: No
      • Has fireplace: No
      Interior area
      • Total structure area: 2,096
      • Total interior livable area: 2,096 sqft
      • Finished area above ground: 1,416
      • Finished area below ground: 680
      Video & virtual tour

      Property

      Parking
      • Total spaces: 2
      • Parking features: Garage Faces Front, Garage Door Opener, Attached, Driveway
      • Attached garage spaces: 1
      • Uncovered spaces: 1
      Accessibility
      • Accessibility features: None
      Features
      • Levels: Three
      • Stories: 3
      • Exterior features: Sidewalks, Street Lights
      • Pool features: None
      Lot
      • Size: 2,072 Square Feet
      Details
      • Additional structures: Above Grade, Below Grade
      • Parcel number: 17185503792
      • Zoning: R
      • Special conditions: Standard

      Construction

      Type & style
      • Home type: Townhouse
      • Architectural style: Traditional
      • Property subtype: Townhouse
      Materials
      • Frame
      • Foundation: Slab
      Condition
      • Excellent
      • New construction: No
      • Year built: 2013
      • Major remodel year: 2025

      Utilities & green energy

      • Sewer: Public Sewer
      • Water: Public

      Community & HOA

      Community
      • Security: Carbon Monoxide Detector(s), Security System, Exterior Cameras, Fire Sprinkler System
      • Subdivision: Villages At Pepper Mill
      HOA
      • Has HOA: Yes
      • Services included: Common Area Maintenance, Reserve Funds, Snow Removal, Road Maintenance
      • HOA fee: $305 quarterly
      • HOA name: VILLAGES OF PEPPERMILL
      Location
      • Region: Capitol Heights

      Financial & listing details

      • Price per square foot: $219/sqft
      • Tax assessed value: $383,700
      • Annual tax amount: $5,394
      • Date on market: 6/15/2026
      • Listing agreement: Exclusive Right To Sell
      • Listing terms: Cash,Conventional,FHA,USDA Loan,Negotiable
      • Ownership: Fee Simple
      Debbie McQuaid

      Debbie McQuaid

      (410) 924-4482

      By pressing Contact Agent, you agree that the real estate professional identified above may call/text you about your search, which may involve use of automated means and pre-recorded/artificial voices. You don't need to consent as a condition of buying any property, goods, or services. Message/data rates may apply. You also agree to our Terms of Use. Zillow does not endorse any real estate professionals. We may share information about your recent and future site activity with your agent to help them understand what you're looking for in a home.

        Estimated market value

        $458,700

        $436,000 - $482,000

        $3,183/mo

        Price history

        DateEventPrice
        6/15/2026Listed for sale$459,500+0.1%$219/sqft
        Source: Bright MLS #MDPG2207072 Report a problem
        6/14/2026Listing removed$459,000$219/sqft
        Source: Bright MLS #MDPG2193154 Report a problem
        5/3/2026Listed for sale$459,000-1.3%$219/sqft
        Source: Bright MLS #MDPG2193154 Report a problem
        4/18/2026Contingent$465,000$222/sqft
        Source: Bright MLS #MDPG2193154 Report a problem
        4/1/2026Price change$465,000-0.6%$222/sqft
        Source: Bright MLS #MDPG2193154 Report a problem
        3/1/2026Listed for sale$468,000$223/sqft
        Source: Bright MLS #MDPG2193154 Report a problem
        11/18/2025Listing removed$468,000$223/sqft
        Source: Bright MLS #MDPG2164274 Report a problem
        11/7/2025Price change$468,000-1.5%$223/sqft
        Source: Bright MLS #MDPG2164274 Report a problem
        10/3/2025Listed for sale$475,000+3.7%$227/sqft
        Source: Bright MLS #MDPG2164274 Report a problem
        3/13/2025Sold$458,000+1.8%$219/sqft
        Source: Bright MLS #MDPG2141610 Report a problem
        2/23/2025Pending sale$450,000$215/sqft
        Source: Bright MLS #MDPG2141610 Report a problem
        2/17/2025Listed for sale$450,000+37.2%$215/sqft
        Source: Bright MLS #MDPG2141610 Report a problem
        11/20/2024Sold$328,000-1.8%$156/sqft
        Source: Public Record Report a problem
        6/27/2019Sold$334,000+1.2%$159/sqft
        Source: Public Record Report a problem
        5/1/2019Listed for sale$330,000+19.2%$157/sqft
        Source: Redfin Corp #MDPG526480 Report a problem
        4/2/2014Sold$276,889$132/sqft
        Source: Public Record Report a problem

        Public tax history

        YearProperty taxesTax assessment
        2025$5,787 +52%$363,067 +6%
        2024$3,808 +6.4%$342,433 +6.4%
        2023$3,578 $321,800
        2022$3,578 +5.9%$321,800 +5.9%
        2021$3,380 +3%$303,933 +3%
        2020$3,280 -17.3%$295,000 +10.5%
        2019$3,969 $267,067
        2018$3,969 +5.5%$267,067 +5.5%
        2017$3,761 +2921.2%$253,100 +3.4%
        2016$124 $244,667 +3.6%
        2015$124 $236,233 +3.7%
        2014$124 $227,800 +2518.4%
        2013-- $8,700
        2012-- $8,700
        2011-- $8,700
        Find assessor info on the county website

        Monthly payment

        Est. payment

        Payment breakdown

        Explore the cost of this home by adjusting the details. Changes won't be saved.
        All calculations are estimates and provided by Zillow, Inc. for informational purposes only. Actual amounts may vary.
        HOA fees may include property taxes on listings classified as Co-Ops. Contact the listing agent and/or owner for fee details.
        Mortgage interest rates are dependent on a number of factors, including credit score, down payment, and repayment length. Interest rate data provided by Zillow Group Marketplace, Inc. as of 1/1/1970 from various mortgage lenders with which we have lead or other similar arrangements; the Estimated Payment is an average of those rates.
        See how much you could borrow to make a competitive offer.

        Climate risks

        Neighborhood: 20743

        Getting around

        43 / 100
        Car-Dependent
        25 / 100
        Somewhat Bikeable

        Nearby schools

        GreatSchools rating
        Schools provided by the listing agent
        • District: Prince George's County Public Schools

        Source: Bright MLS. This data may not be complete. We recommend contacting the local school district to confirm school assignments for this home.

        Similar homes