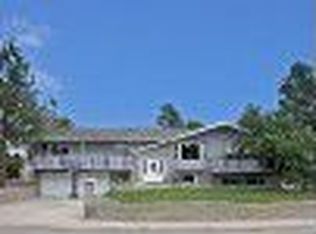
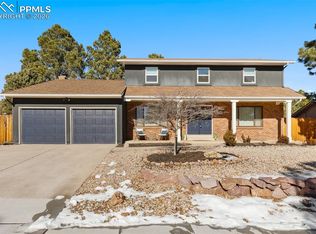
Super Ranch Plan on a quiet street. Granite counters in the kitchen plus upgraded stainless steel appliances and large walk-in pantry. Durable ceramic tile in the kitchen and entry that looks like wood. Formal living room and a family on the main level with brick fireplace. Formal dining room and eat-in kitchen. Private master bath with glass shower enclosure and custom tile work. 3 large bedrooms on the main and 3 large bedrooms on the lower level. Remodeled hall bath with custom tile work and double vanities. Large private, fenced back yard with a 2 tiered deck great for entertaining. Children's play set stays. New metal roof. Recroom on the garden level lower level with brick fireplace; as well as, a full bath with double vanities.
This property is not currently displayed as for sale or rent on Zillow. This may be different from what's on other websites or public sources.