Welcome to your dream home! This beautiful ranch-style new construction is the only ranch plan available in the neighborhood-offering the perfect blend of comfort, style, and convenience all on one level. Step inside to discover a bright, open floorplan that's ideal for everyday living and easy entertaining. The spacious living area flows seamlessly into the dining space and modern kitchen, making it a breeze to host family and friends or enjoy a quiet night in. With 3 bedrooms and 2 full bathrooms, there's plenty of room for everyone. The primary suite features a private bath and a large walk-in closet, while the additional bedrooms are roomy and versatile-perfect for guests, a home office, or whatever suits your lifestyle. This lot is also one of the most private in the neighborhood! Built just a few months ago and hardly lived in, this home is practically brand new and move-in ready. You'll enjoy all the perks of new construction without the wait! Located in a friendly, growing neighborhood, this rare ranch plan won't last long. Come see it for yourself and fall in love with single-level living!
Closed
$300,000
30 Arrington Dr, Adairsville, GA 30103
3beds
1,658sqft
Single Family Residence
Built in 2025
8,712 Square Feet Lot
$302,700 Zestimate®
$181/sqft
$2,200 Estimated rent
Home value
$302,700
$275,000 - $333,000
$2,200/mo
Zestimate® history
Owner options
List your home for rent
$2,200/mo
Rent Zestimate®
Find your next renter with Zillow Rental Manager. Plus, with online applications, you can quickly screen prospective tenants – for free.
$2,200/mo
Rent Zestimate®
Refinance and save
$1,848/mo
Est. payment
Refinancing to a lower rate could help reduce your monthly payments and save thousands over the life of the loan.
$1,848/mo
Est. payment
Explore your selling options
Work with a Zillow partner agent
Leverage their expertise and Zillow's premium Showcase listings to get your home seen by more buyers.
Get startedList with your own agent
Get your home in front of millions of buyers by listing it on Zillow.
Learn how to do itSell it yourself
Take full control of how buyers see your home on Zillow by listing For Sale by Owner (FSBO).
List your homeWhat's special
Bright open floorplanModern kitchenLarge walk-in closetPrivate bathPrimary suite
Zillow last checked:
Listing updated:
Listed by:
Deborah Morton 678-335-6012,
Morgan Plont 678-735-5375
Bought with:
David Swift, 416160
Keller Williams Northwest
Source: GAMLS,MLS#: 10507036
Facts & features
Interior
Bedrooms & bathrooms
- Bedrooms: 3
- Bathrooms: 2
- Full bathrooms: 2
- Main level bathrooms: 2
- Main level bedrooms: 3
Rooms
- Room types: Family Room
Kitchen
- Features: Kitchen Island, Solid Surface Counters
Heating
- Central
Cooling
- Central Air
Appliances
- Included: Dishwasher, Microwave, Refrigerator
- Laundry: Laundry Closet, Upper Level
Features
- High Ceilings, Walk-In Closet(s)
- Flooring: Carpet, Vinyl
- Basement: None
- Has fireplace: No
- Common walls with other units/homes: No One Below
Interior area
- Total structure area: 1,658
- Total interior livable area: 1,658 sqft
- Finished area above ground: 1,658
- Finished area below ground: 0
Property
Parking
- Total spaces: 2
- Parking features: Attached, Garage
- Has attached garage: Yes
Features
- Levels: One
- Stories: 1
- Exterior features: Other
- Body of water: None
Lot
- Size: 8,712 Square Feet
- Features: Other
Details
- Parcel number: A0200001037
Construction
Type & style
- Home type: SingleFamily
- Architectural style: Ranch
- Property subtype: Single Family Residence
Materials
- Vinyl Siding
- Foundation: Slab
- Roof: Composition
Condition
- New Construction
- New construction: Yes
- Year built: 2025
Details
- Warranty included: Yes
Utilities & green energy
- Sewer: Public Sewer
- Water: Public
- Utilities for property: Electricity Available, Water Available
Green energy
- Energy efficient items: Thermostat, Windows
Community & HOA
Community
- Features: Sidewalks
- Security: Fire Sprinkler System, Smoke Detector(s)
- Subdivision: Arrington
HOA
- Has HOA: Yes
- Services included: Maintenance Grounds
- HOA fee: $25 annually
Location
- Region: Adairsville
Financial & listing details
- Price per square foot: $181/sqft
- Annual tax amount: $665
- Date on market: 4/24/2025
- Cumulative days on market: 34 days
- Listing agreement: Exclusive Right To Sell
- Electric utility on property: Yes
Price history
| Date | Event | Price |
|---|---|---|
| 6/30/2025 | Sold | $300,000$181/sqft |
Source:  GAMLS #10507036 Report a problem GAMLS #10507036 Report a problem | ||
| 6/5/2025 | Pending sale | $300,000$181/sqft |
Source:  FMLS GA #7566893 Report a problem FMLS GA #7566893 Report a problem | ||
| 4/24/2025 | Listed for sale | $300,000$181/sqft |
Source: GAMLS #10507036 Report a problem | ||
Public tax history
Tax history is unavailable.
Neighborhood: 30103
Nearby homes
- $299,9004 bd3 ba2.5k sqft28 Arrington Dr, Adairsville, GA 30103Pending

- $306,2254 bd3 ba2k sqft23 Sonoma Dr, Adairsville, GA 30103Sold
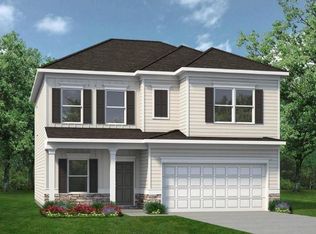
- $319,6454 bd2 ba2.4k sqft18 Echota Trl, Adairsville, GA 30103Sold
- $289,8504 bd2 ba2.1k sqft16 Echota Trl, Adairsville, GA 30103Sold
- $331,3004 bd2 ba2.4k sqft20 Echota Trl, Adairsville, GA 30103Off Market
- $289,9004 bd3 ba2k sqft11 Sonoma Dr, Adairsville, GA 30103Sold
- $304,2154 bd2 ba2.6k sqft12 Echota Trl, Adairsville, GA 30103Sold
- $294,7753 bd2 ba1.7k sqft20 Arrington Dr, Adairsville, GA 30103Sold
Nearby schools
GreatSchools rating
- 7/10Adairsville Elementary SchoolGrades: PK-5Distance: 1.3 mi
- 7/10Adairsville Middle SchoolGrades: 6-8Distance: 4 mi
- 7/10Adairsville High SchoolGrades: 9-12Distance: 3.6 mi
Schools provided by the listing agent
- Elementary: Adairsville
- Middle: Adairsville
- High: Adairsville
Source: GAMLS. This data may not be complete. We recommend contacting the local school district to confirm school assignments for this home.
Get a cash offer in 3 minutes
Find out how much your home could sell for in as little as 3 minutes with a no-obligation cash offer.
Estimated market value
$302,700
Get a cash offer in 3 minutes
Find out how much your home could sell for in as little as 3 minutes with a no-obligation cash offer.
Estimated market value
$302,700
- Georgia
- Bartow County
- Adairsville
- 30103
- 30 Arrington Dr
Nearby cities
Nearby neighborhoods
Nearby zip codes
Other Adairsville Topics
