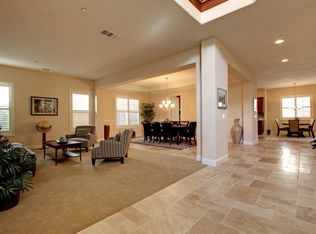
The absolute best value in the Stonebrae community! Nestled in the prestigious Stonebrae Country Club community, this immaculate Toll Brothers home blends luxury, comfort, and smart-home convenience. Approx. 4,434 sq ft with 4 bedrooms and 4 baths, this home offers soaring ceilings, grand formal living and dining rooms, and an expansive open-concept family room that flows to a chef’s kitchen with upgraded cabinetry, a waterfall center island, premium appliances, and a large pantry, perfect for everyday living and entertaining. The highly desirable floor plan features a full bedroom and bathroom on the main level, ideal for guests, aging in place, or multi-generational living, plus spacious upstairs bedrooms and a serene primary suite with a private retreat. Recent updates include fresh interior and exterior paint, custom blinds and sheers, designer lighting, and beautifully maintained front landscaping. Additional highlights include a solar energy system, smart thermostats, and an upgraded garage with storage. Located in a 24-hour guarded, gated TPC golf course community with Bay views and Stonebrae Elementary inside the gates, this is Hayward hilltop living at its finest.
Pending
$2,095,000
30 Arundel Dr, Hayward, CA 94542
4beds
4,434sqft
Single Family Residence
Built in 2007
8,712 Square Feet Lot
$-- Zestimate®
$472/sqft
$250/mo HOA
What's special
Solar energy systemWaterfall center islandCustom blinds and sheersExpansive open-concept family roomSpacious upstairs bedroomsSoaring ceilingsPremium appliances
- 245 days |
- 241 |
- 9 |
Zillow last checked:
Listing updated:
Listed by:
Devang Parikh DRE #01815439 415-812-3777,
SOTHEBY'S INTERNATIONAL REALTY INC
Source: bridgeMLS/CCAR/Bay East AOR,MLS#: 41117835
Facts & features
Interior
Bedrooms & bathrooms
- Bedrooms: 4
- Bathrooms: 4
- Full bathrooms: 4
Kitchen
- Features: 220 Volt Outlet, Breakfast Bar, Breakfast Nook, Stone Counters, Dishwasher, Eat-in Kitchen, Disposal, Gas Range/Cooktop, Kitchen Island, Microwave, Pantry, Refrigerator
Heating
- Forced Air, Fireplace(s)
Cooling
- Central Air
Appliances
- Included: Dishwasher, Gas Range, Microwave, Refrigerator, Dryer, Washer
- Laundry: Dryer, Laundry Room, Washer, Cabinets
Features
- Breakfast Bar, Breakfast Nook, Pantry
- Flooring: Tile, Carpet
- Number of fireplaces: 2
- Fireplace features: Family Room, Master Bedroom
Interior area
- Total structure area: 4,434
- Total interior livable area: 4,434 sqft
Video & virtual tour
Property
Parking
- Total spaces: 5
- Parking features: Attached
- Garage spaces: 3
Features
- Levels: Two Story
- Stories: 2
- Exterior features: Back Yard, Front Yard
- Pool features: None, Community
- Fencing: Fenced
Lot
- Size: 8,712 Square Feet
- Features: Level, Premium Lot, Rectangular Lot
Details
- Parcel number: 85A643045
- Special conditions: Standard
Construction
Type & style
- Home type: SingleFamily
- Architectural style: Contemporary
- Property subtype: Single Family Residence
Materials
- Stucco
- Foundation: Slab
Condition
- Existing
- New construction: No
- Year built: 2007
Utilities & green energy
- Electric: Photovoltaics Third-Party Owned, 220 Volts in Kitchen
- Sewer: Public Sewer
- Water: Public
Community & HOA
HOA
- Has HOA: Yes
- Amenities included: Clubhouse, Golf Course, Greenbelt, Fitness Center, Playground, Pool, Sauna, Gated, Spa/Hot Tub, Tennis Court(s), Other, Dog Park, Game Room, Guest Parking, See Remarks, Trail(s)
- Services included: Street, Reserves, Management Fee, Maintenance Grounds, Maintenance Structure
- HOA fee: $250 monthly
- HOA name: CALL LISTING AGENT
Location
- Region: Hayward
Financial & listing details
- Price per square foot: $472/sqft
- Tax assessed value: $1,792,174
- Date on market: 11/19/2025
- Listing terms: Cash,Conventional
- Electric utility on property: Yes
Estimated market value
Not available
Estimated sales range
Not available
Not available
Price history
| Date | Event | Price |
|---|---|---|
| 6/26/2026 | Pending sale | $2,095,000$472/sqft |
Source:  bridgeMLS/CCAR/Bay East AOR #41117835 Report a problem bridgeMLS/CCAR/Bay East AOR #41117835 Report a problem | ||
| 3/2/2026 | Price change | $2,095,000-4.8%$472/sqft |
Source: bridgeMLS/CCAR/Bay East AOR #41117835 Report a problem | ||
| 12/16/2025 | Price change | $2,200,000-12%$496/sqft |
Source: bridgeMLS/CCAR/Bay East AOR #41117835 Report a problem | ||
| 11/19/2025 | Listed for sale | $2,499,000+83.1%$564/sqft |
Source: bridgeMLS/CCAR/Bay East AOR #41117835 Report a problem | ||
| 8/1/2007 | Sold | $1,364,531$308/sqft |
Source:  CCAR #40239040 Report a problem CCAR #40239040 Report a problem | ||
Public tax history
| Year | Property taxes | Tax assessment |
|---|---|---|
| 2025 | -- | $1,792,174 +2% |
| 2024 | $21,696 +1.7% | $1,757,039 +2% |
| 2023 | $21,337 +2.2% | $1,722,598 +2% |
| 2022 | $20,880 +0.9% | $1,688,827 +2% |
| 2021 | $20,692 +1.2% | $1,655,724 +1% |
| 2020 | $20,443 -0.6% | $1,638,750 +2% |
| 2019 | $20,568 +13.3% | $1,606,630 +2% |
| 2018 | $18,156 | $1,575,137 +5.2% |
| 2017 | $18,156 +12.6% | $1,497,000 +8.9% |
| 2016 | $16,120 +12.3% | $1,375,000 +2.1% |
| 2015 | $14,349 | $1,347,000 +7.8% |
| 2014 | $14,349 | $1,250,000 +8.7% |
| 2013 | -- | $1,150,000 +3.1% |
| 2012 | -- | $1,115,000 +6.2% |
| 2011 | -- | $1,050,000 -2.8% |
| 2010 | -- | $1,080,000 +8% |
| 2009 | -- | $1,000,000 -22.8% |
| 2008 | -- | $1,296,000 +119.9% |
| 2007 | -- | $589,428 +2509.5% |
| 2006 | -- | $22,588 |
Find assessor info on the county website
Monthly payment
Est. payment
Payment breakdown
Explore the cost of this home by adjusting the details. Changes won't be saved.Climate risks
Neighborhood: 94542
Nearby schools
GreatSchools rating
- 8/10Stonebrae Elementary SchoolGrades: K-6Distance: 0.3 mi
- 4/10Bret Harte Middle SchoolGrades: 7-8Distance: 3.7 mi
- 5/10Hayward High SchoolGrades: 9-12Distance: 3.2 mi
- $1,745,5005 bd5 ba4.9k sqft36 Arundel Dr, Hayward, CA 94542Off Market
- $1,968,2004 bd4 ba3.5k sqft26 Arundel Dr, Hayward, CA 94542Off Market
- $2,250,9006 bd6 ba5k sqft50 Arundel Dr, Hayward, CA 94542Off Market
- $2,261,5005 bd5 ba4.9k sqft31 Arundel Dr, Hayward, CA 94542Off Market
- $2,060,2005 bd5 ba4.9k sqft20 Arundel Dr, Hayward, CA 94542Off Market
- $2,310,7005 bd5 ba4.9k sqft300 Carrick Cir, Hayward, CA 94542Off Market
- $2,223,0007 bd6 ba4.4k sqft19 Arundel Dr, Hayward, CA 94542Off Market
- $2,093,3005 bd5 ba3.6k sqft306 Carrick Cir, Hayward, CA 94542Off Market
A local agent can set up tours, give advice and negotiate with sellers.
Similar homes
- $2,099,9005 bd3 ba3.1k sqft4166 Mystic View Ct, Hayward, CA 94542For Sale
 MLS ID #41141052, David Azimi. Bay East AOR
 - $2,000,0004 bd5 ba3.4k sqft282 Drummond Dr, Hayward, CA 94542For Sale
 MLS ID #41136502, Ted Chen. Bay East AOR
 - $2,079,0005 bd4 ba3.4k sqft130 Benmore Dr, Hayward, CA 94542For Sale
 MLS ID #41139330, Lily Do. Bay East AOR
 - $1,990,0005 bd3 ba3.3k sqft6 Tullach Pl, Hayward, CA 94542For Sale
 MLS ID #41139735, Galina Luzyanina. CCAR
 - $2,360,0005 bd6 ba3.8k sqft66 Adair Way, Hayward, CA 94542For SaleMLS ID #41131901, Lily Do. Bay East AOR
- $1,640,0004 bd3 ba2.4k sqft29014 Jetty Way, Hayward, CA 94545For SaleMLS ID #41142354, Jerry Jacques. Bay East AOR
- $2,450,0005 bd6 ba4k sqft750 Trinity Hills Ln, Livermore, CA 94550For SaleMLS ID #41142075, Debra McMurphy. Bay East AOR
- $1,990,0005 bd3 ba2.4k sqft6740 Via San Blas, Pleasanton, CA 94566For SaleMLS ID #41141836, Brad Gothberg. CCAR
- $2,028,0004 bd3 ba2.5k sqft5065 Muirwood Dr, Pleasanton, CA 94588For SaleMLS ID #ML82051827, Laura Lynn. MLSListings Inc
- $1,948,0004 bd3 ba2.8k sqft4200 Canyon Crest Rd W, San Ramon, CA 94582For SaleMLS ID #41142289, Paul Zuvella. CCAR
- $2,149,0004 bd3 ba3.2k sqft10137 Nantucket Dr, San Ramon, CA 94582For SaleMLS ID #41135553, Krista Alexander. CCAR
- $2,222,0004 bd3 ba3k sqft4571 Ewing Rd, Castro Valley, CA 94546For SaleMLS ID #41139085, Serean Kimmel. Bay East AOR
- $1,789,0004 bd3 ba2.3k sqft4943 Sequoia Ave, Dublin, CA 94568For SaleMLS ID #41141641, Roger Prasad. Bay East AOR
- $1,200,0004 bd3 ba2.2k sqft3354 D St, Hayward, CA 94541For SaleMLS ID #41137462, Bob Frey. Bay East AOR
- $2,149,0004 bd4 ba3k sqft3871 Highpointe Ct, Dublin, CA 94568For SaleMLS ID #41141804, Gagan Singh. Bay East AOR
- $2,095,0005 bd3 ba3.1k sqft3132 Ashbrook Ln, San Ramon, CA 94582For SaleMLS ID #41140157, Rama Mehra. Bay East AOR
- $2,499,0005 bd5 ba3.8k sqft298 Sullivan Ct, Pleasanton, CA 94566For SaleMLS ID #41141004, Khrista Jarvis. CCAR
- $1,898,0004 bd4 ba2.7k sqft230 Latera Ct, San Ramon, CA 94582For SaleMLS ID #41142069, Keri Fryer. CCAR
- $2,198,8004 bd3 ba2.9k sqft25 Lynnbrook Ct, San Ramon, CA 94582For SaleMLS ID #41140207, Joujou Chawla. CCAR
- $1,799,0005 bd3 ba2.6k sqft34237 Torrey Pine Ln, Union City, CA 94587For SaleMLS ID #ML82049800, Aungli Rataul. MLSListings Inc
Local buyer's agents are ready to help
