Welcome to this beautifully updated home nestled in a private gated community surrounded by majestic trees in Churchill Park. Conveniently located in the heart of the greater Dallas metroplex, this home offers easy access to the north and south. The functional floor plan features four bedrooms, two bedrooms downstairs, including the primary and two bedrooms upstairs. The fourth bedroom upstairs could be converted into a third living area or office if needed. Nearby, baseball field, pickleball, and tennis courts provide ample recreational opportunities. The Homeowners Association (HOA) takes care of all front yard maintenance, including Spring, Fall, and Summer color plantings. Additionally, the roof, furnace, and AC were replaced in 2023. Churchill Pointe offers a perfect blend of comfort and convenience.
Sold
Price Unknown
30 Ashton Ct, Dallas, TX 75230
4beds
3,143sqft
Single Family Residence
Built in 1997
5,009 Square Feet Lot
$893,500 Zestimate®
$--/sqft
$4,703 Estimated rent
Home value
$893,500
$813,000 - $983,000
$4,703/mo
Zestimate® history
Owner options
List your home for rent
$4,703/mo
Rent Zestimate®
Find your next renter with Zillow Rental Manager. Plus, with online applications, you can quickly screen prospective tenants – for free.
$4,703/mo
Rent Zestimate®
Refinance and save
$275/mo
Est. payment
Refinancing to a lower rate could help reduce your monthly payments and save thousands over the life of the loan.
$275/mo
Est. payment
Explore your selling options
Work with a Zillow partner agent
Leverage their expertise and Zillow's premium Showcase listings to get your home seen by more buyers.
Get startedList with your own agent
Get your home in front of millions of buyers by listing it on Zillow.
Learn how to do itSell it yourself
Take full control of how buyers see your home on Zillow by listing For Sale by Owner (FSBO).
List your homeWhat's special
Private gated communityMajestic treesFunctional floor planFour bedrooms
Zillow last checked:
Listing updated:
Listed by:
Minnette Murray 0459742 214-850-3172,
Compass RE Texas, LLC. 214-814-8100
Bought with:
Susan Baldwin, 0512725
Allie Beth Allman & Assoc.
Source: NTREIS,MLS#: 21052173
Facts & features
Interior
Bedrooms & bathrooms
- Bedrooms: 4
- Bathrooms: 3
- Full bathrooms: 3
Primary bedroom
- Features: Dual Sinks, Double Vanity, Garden Tub/Roman Tub, Jetted Tub, Sitting Area in Primary, Separate Shower, Walk-In Closet(s)
- Level: First
- Dimensions: 18 x 15
Bedroom
- Features: Walk-In Closet(s)
- Level: First
- Dimensions: 12 x 13
Bedroom
- Features: Walk-In Closet(s)
- Level: Second
- Dimensions: 12 x 13
Bedroom
- Features: Walk-In Closet(s)
- Level: Second
- Dimensions: 17 x 20
Breakfast room nook
- Level: First
- Dimensions: 11 x 7
Dining room
- Level: First
- Dimensions: 13 x 13
Kitchen
- Features: Breakfast Bar, Built-in Features, Kitchen Island
- Level: First
- Dimensions: 17 x 14
Living room
- Level: First
- Dimensions: 19 x 17
Living room
- Level: First
- Dimensions: 16 x 13
Utility room
- Features: Built-in Features, Utility Room
- Level: First
- Dimensions: 10 x 5
Heating
- Central, Natural Gas, Zoned
Cooling
- Central Air, Ceiling Fan(s), Electric, Zoned
Appliances
- Included: Some Gas Appliances, Built-In Refrigerator, Convection Oven, Double Oven, Dishwasher, Electric Oven, Gas Cooktop, Disposal, Plumbed For Gas, Range, Refrigerator, Some Commercial Grade, Tankless Water Heater, Vented Exhaust Fan, Warming Drawer
Features
- Decorative/Designer Lighting Fixtures, High Speed Internet, Paneling/Wainscoting, Cable TV
- Flooring: Carpet, Ceramic Tile, Stone, Wood
- Windows: Window Coverings
- Has basement: No
- Number of fireplaces: 2
- Fireplace features: Gas Log, Gas Starter, Metal, Wood Burning
Interior area
- Total interior livable area: 3,143 sqft
Property
Parking
- Total spaces: 2
- Parking features: Garage Faces Front, Garage, Garage Door Opener
- Attached garage spaces: 2
Features
- Levels: Two
- Stories: 2
- Patio & porch: Covered
- Exterior features: Rain Gutters
- Pool features: None
- Fencing: Metal
Lot
- Size: 5,009 Square Feet
- Features: Cul-De-Sac, Landscaped, Many Trees, Subdivision, Sprinkler System
Details
- Parcel number: 007463000C0120000
- Other equipment: Other
Construction
Type & style
- Home type: SingleFamily
- Architectural style: Traditional,Detached
- Property subtype: Single Family Residence
Materials
- Brick
- Foundation: Slab
- Roof: Composition
Condition
- Year built: 1997
Utilities & green energy
- Sewer: Public Sewer
- Water: Public
- Utilities for property: Sewer Available, Water Available, Cable Available
Green energy
- Energy efficient items: Appliances, Water Heater
Community & HOA
Community
- Features: Gated, Curbs
- Security: Security System Owned, Security System, Fire Alarm, Smoke Detector(s), Security Service
- Subdivision: Churchill Pointe
HOA
- Has HOA: Yes
- Amenities included: Maintenance Front Yard
- Services included: Maintenance Grounds, Maintenance Structure
- HOA fee: $275 monthly
- HOA name: Gulf Professional Property Management
- HOA phone: 469-600-5080
Location
- Region: Dallas
Financial & listing details
- Tax assessed value: $1,000,000
- Annual tax amount: $11,256
- Date on market: 9/12/2025
- Cumulative days on market: 2 days
- Listing terms: Cash,Conventional
Price history
| Date | Event | Price |
|---|---|---|
| 10/2/2025 | Sold | -- |
Source: NTREIS #21052173 Report a problem | ||
| 9/21/2025 | Pending sale | $895,000$285/sqft |
Source: NTREIS #21052173 Report a problem | ||
| 9/16/2025 | Contingent | $895,000$285/sqft |
Source: NTREIS #21052173 Report a problem | ||
| 9/12/2025 | Listed for sale | $895,000+40.1%$285/sqft |
Source: NTREIS #21052173 Report a problem | ||
| 1/21/2020 | Sold | -- |
Source: Agent Provided Report a problem | ||
| 12/22/2019 | Pending sale | $639,000$203/sqft |
Source: Briggs Freeman Sotheby's International Realty #14211293 Report a problem | ||
| 10/18/2019 | Price change | $639,000-3.9%$203/sqft |
Source: Briggs Freeman Sotheby's International Realty #14211293 Report a problem | ||
| 9/9/2019 | Price change | $665,000-3.2%$212/sqft |
Source: Door Texas Realty, LLC #14180560 Report a problem | ||
| 7/26/2019 | Price change | $687,000-1.7%$219/sqft |
Source: Door Texas Realty, LLC #14106456 Report a problem | ||
| 6/19/2019 | Price change | $699,000-1.7%$222/sqft |
Source: Door Texas Realty, LLC #14106456 Report a problem | ||
| 5/17/2019 | Price change | $711,000-1.4%$226/sqft |
Source: Door Texas Realty, LLC #14034898 Report a problem | ||
| 4/5/2019 | Price change | $721,000-1.9%$229/sqft |
Source: Door Texas Realty, LLC #14034898 Report a problem | ||
| 3/7/2019 | Listed for sale | $735,000$234/sqft |
Source: Door Texas Realty, LLC #14034898 Report a problem | ||
| 1/1/2019 | Listing removed | $735,000$234/sqft |
Source: Ebby Halliday Realtors #13927943 Report a problem | ||
| 9/7/2018 | Listed for sale | $735,000$234/sqft |
Source: Ebby Halliday Realtors #13927943 Report a problem | ||
Public tax history
| Year | Property taxes | Tax assessment |
|---|---|---|
| 2025 | $11,256 +6.8% | $1,000,000 +63.6% |
| 2024 | $10,543 -2.6% | $611,330 |
| 2023 | $10,829 -13.6% | $611,330 |
| 2022 | $12,528 -6.2% | $611,330 |
| 2021 | $13,352 +43.6% | $611,330 |
| 2020 | $9,302 +3.4% | $611,330 +5.9% |
| 2019 | $8,994 -1.4% | $577,120 |
| 2018 | $9,118 -0.2% | $577,120 |
| 2017 | $9,133 +0.8% | $577,120 |
| 2016 | $9,064 +8.5% | $577,120 +12.3% |
| 2015 | $8,357 | $513,720 +13.8% |
| 2014 | $8,357 | $451,380 |
| 2013 | -- | -- |
| 2012 | -- | -- |
| 2011 | -- | -- |
| 2010 | -- | -- |
| 2009 | -- | -- |
| 2008 | -- | -- |
| 2007 | -- | -- |
| 2005 | -- | -- |
| 2004 | -- | -- |
| 2003 | -- | -- |
| 2002 | -- | -- |
| 2001 | -- | -- |
Find assessor info on the county website
Neighborhood: 75230
Nearby homes
- $893,4003 bd2 ba2.9k sqft28 Ashton Ct, Dallas, TX 75230Off Market
- $899,3003 bd3 ba2.6k sqft26 Ashton Ct, Dallas, TX 75230Off Market
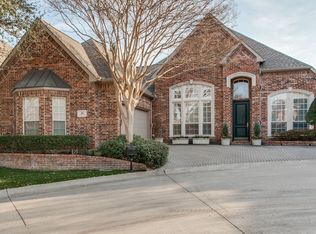
- $854,7003 bd3 ba2.9k sqft11 Birchmont Ln, Dallas, TX 75230Off Market
- $1,035,6003 bd3 ba3.4k sqft29 Ashton Ct, Dallas, TX 75230Off Market
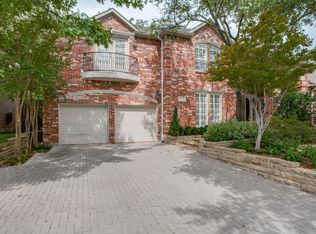
- $1,042,6003 bd4 ba3k sqft9 Birchmont Ln, Dallas, TX 75230Off Market
- $100-- bd-- ba-- sqft1 Ashton Ct, Dallas, TX 75230Off Market
- $965,5003 bd3 ba3k sqft27 Ashton Ct, Dallas, TX 75230Off Market
- $1,021,7004 bd4 ba3.2k sqft24 Ashton Ct, Dallas, TX 75230Off Market
Nearby schools
GreatSchools rating
- 8/10Arthur Kramer Elementary SchoolGrades: PK-5Distance: 1.1 mi
- 5/10Benjamin Franklin Middle SchoolGrades: 6-8Distance: 2.2 mi
- 4/10Hillcrest High SchoolGrades: 9-12Distance: 2.4 mi
Schools provided by the listing agent
- Elementary: Kramer
- Middle: Benjamin Franklin
- High: Hillcrest
- District: Dallas ISD
Source: NTREIS. This data may not be complete. We recommend contacting the local school district to confirm school assignments for this home.
Get a cash offer in 3 minutes
Find out how much your home could sell for in as little as 3 minutes with a no-obligation cash offer.
Estimated market value
$893,500
Get a cash offer in 3 minutes
Find out how much your home could sell for in as little as 3 minutes with a no-obligation cash offer.
Estimated market value
$893,500
- Texas
- Dallas County
- Dallas
- 75230
- 30 Ashton Ct
