Skip main navigation
For sale
  • $889,900

    30 Atlantic Way, Ocean Isle Beach, NC 28469

    4beds
    1,550sqft
    : 
    $5,259/mo
    Get pre-qualified
    Single Family Residence
    Built in 2002
    3,485 Square Feet Lot
    $855,100 Zestimate®
    $574/sqft
    $140/mo HOA

    What's special

    Extended front deckGranite countertopsOverlooks the tranquil pondInviting open-concept floor planStainless steel appliances
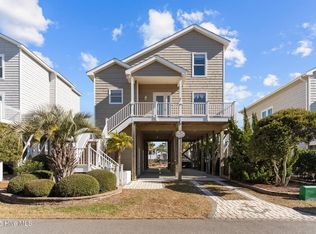
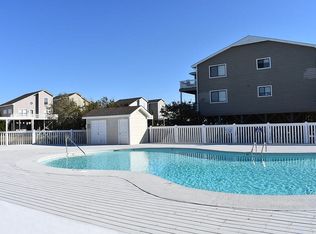
    Own your piece of paradise in the highly sought-after Island Park Cottages! This beautifully maintained 4-bedroom, 3-bath coastal retreat overlooks the tranquil pond and offers the perfect blend of comfort, style, and investment potential. Step inside to an inviting open-concept floor plan featuring new luxury vinyl plank flooring, granite countertops, and stainless steel appliances. The thoughtful layout includes two bedrooms on the main level connected by a Jack-and-Jill bath, while upstairs you'll find two spacious bedrooms, each with its own private ensuite--ideal for guests and multi-generational living. A large walk-in owner's closet with lockout storage provides added convenience for personal belongings. Outdoor living is what beach life is all about! Enjoy your morning coffee on the extended front deck or unwind on the expansive rear deck overlooking the peaceful pond. Just a short stroll to the beach, this home is also nestled along the sound, where breathtaking sunsets create the perfect backdrop. Island Park residents enjoy outstanding amenities, including two community pools and two private docks. With an excellent rental history and a location that appeals to vacationers and owners alike, this property is equally suited as a personal beach getaway, an income-producing investment, or both. This is your opportunity to enjoy the best of coastal living while making a smart investment. Schedule your showing today before this Island Park gem is gone! GOLF CART INCLUDED
    16 days
    |
    1,184
    |
    76
    |

    Likely to sell faster than

    Zillow last checked:

    Listing updated:

    Listed by:

    Linda L Diemer 919-931-3213,

    Intracoastal Realty Corporation

    Source: Hive MLS,MLS#: 100594652MLS LogoOriginating MLS: Brunswick County Association of Realtors

      Facts & features

      Interior

      Bedrooms & bathrooms
      • Bedrooms: 4
      • Bathrooms: 3
      • Full bathrooms: 3
      Rooms
      • Room types: Master Bedroom, Bedroom 2, Bedroom 3, Bedroom 4, Living Room, Dining Room
      Primary bedroom
      • Level: First
      • Dimensions: 11.75 x 10.75
      Bedroom 2
      • Level: First
      • Dimensions: 11.75 x 10.75
      Bedroom 3
      • Description: Bedroom with ensuite
      • Level: Second
      • Dimensions: 14.25 x 11.8
      Bedroom 4
      • Description: bedroom with ensuite
      • Level: Second
      • Dimensions: 11.8 x 10.8
      Dining room
      • Level: Main
      • Dimensions: 15 x 8.75
      Kitchen
      • Level: First
      • Dimensions: 11.7 x 9
      Living room
      • Dimensions: 18.25 x 13.5
      Heating
      • Electric, Forced Air, Zoned
      Cooling
      • Central Air, Zoned
      Appliances
      • Included: Electric Oven, Built-In Microwave, Washer, Refrigerator, Dryer, Disposal, Dishwasher
      • Laundry: In Hall
      Features
      • Walk-in Closet(s), Vaulted Ceiling(s), High Ceilings, Solid Surface, Ceiling Fan(s), Furnished, Pantry, Walk-in Shower, Blinds/Shades, Walk-In Closet(s)
      • Flooring: LVT/LVP, Carpet, Tile
      • Has fireplace: No
      • Furnished: Yes
      Interior area
      • Total structure area: 1,550
      • Total interior livable area: 1,550 sqft

      Property

      Parking
      • Parking features: Underhouse
      Features
      • Levels: Two
      • Patio & porch: Deck, Porch
      • Exterior features: Outdoor Shower, Irrigation System
      • Fencing: None
      • Has view: Yes
      • View description: Pond
      • Has water view: Yes
      • Water view: Pond
      • Waterfront features: Bulkhead, Pond
      • Frontage type: Pond Front
      Lot
      • Size: 3,485 Square Feet
      • Dimensions: 47.5 x 80 x 48.6 x 75
      • Features: Bulkhead, Landscaped
      Details
      • Additional structures: Storage
      • Parcel number: 257ge054
      • Zoning: Oi-C-1
      • Special conditions: Standard

      Construction

      Type & style
      • Home type: SingleFamily
      • Property subtype: Single Family Residence
      Materials
      • Vinyl Siding, Wood Frame
      • Foundation: Other, Pilings
      • Roof: Shingle
      Condition
      • New construction: No
      • Year built: 2002

      Utilities & green energy

      • Sewer: Public Sewer
      • Water: Public
      • Utilities for property: Cable Available, Sewer Available, Water Available

      Community & HOA

      Community
      • Subdivision: Island Park
      HOA
      • Has HOA: Yes
      • Amenities included: Pool
      • HOA fee: $1,680 annually
      • HOA name: Island Park HOA
      Location
      • Region: Ocean Isle Beach

      Financial & listing details

      • Price per square foot: $574/sqft
      • Tax assessed value: $714,390
      • Annual tax amount: $3,663
      • Date on market: 8/7/2026
      • Cumulative days on market: 16 days
      • Listing agreement: Exclusive Right To Sell
      • Listing terms: Cash,Conventional
      • Road surface type: Paved

        Estimated market value

        $855,100

        $812,000 - $898,000

        $2,459/mo

        Price history

        DateEventPrice
        8/7/2026Listed for sale$889,900+44.7%$574/sqft
        Source: Hive MLS #100594652 Report a problem
        8/9/2021Sold$615,000-5.4%$397/sqft
        Source: Hive MLS #100267221 Report a problem
        5/14/2021Pending sale$649,900$419/sqft
        Source: Hive MLS #100267221 Report a problem
        4/22/2021Listed for sale$649,900$419/sqft
        Source: Hive MLS #100267221 Report a problem
        3/24/2021Listing removed--
        Source: Owner Report a problem
        12/24/2019Listing removed$1,800$1/sqft
        Source: Owner Report a problem
        9/18/2019Listed for rent$1,800$1/sqft
        Source: Owner Report a problem
        8/5/2019Listing removed$1,800$1/sqft
        Source: Owner Report a problem
        7/5/2019Listed for rent$1,800$1/sqft
        Source: Owner Report a problem
        2/1/2019Listing removed$1,800$1/sqft
        Source: Owner Report a problem
        1/2/2019Listed for rent$1,800$1/sqft
        Source: Owner Report a problem
        11/24/2018Listing removed$1,800$1/sqft
        Source: Owner Report a problem
        10/9/2018Listed for rent$1,800$1/sqft
        Source: Owner Report a problem

        Public tax history

        YearProperty taxesTax assessment
        2025$2,735 $714,390
        2024$2,735 -0.4%$714,390
        2023$2,745 +30.3%$714,390 +88.1%
        2022$2,107 -0.3%$379,880
        2021$2,114 +1.2%$379,880
        2020$2,090 $379,880
        2019-- $379,880 +187.7%
        2018$2,029 +3.5%$132,040
        2017$1,961 $132,040
        2016$1,961 $132,040 -64.5%
        2015$1,961 +18.5%$371,650 +8.2%
        2014$1,655 $343,575
        2013-- --
        2012-- --
        2011-- --
        2010-- --
        2009-- --
        2008-- --
        2007-- --
        2006-- --
        2005-- --
        2004-- --
        2003-- --
        Find assessor info on the county website

        Monthly payment

        Est. payment

        Payment breakdown

        Explore the cost of this home by adjusting the details. Changes won't be saved.
        All calculations are estimates and provided by Zillow, Inc. for informational purposes only. Actual amounts may vary.
        HOA fees may include property taxes on listings classified as Co-Ops. Contact the listing agent and/or owner for fee details.
        See how much you could borrow to make a competitive offer.

        Climate risks

        Neighborhood: 28469

        Getting around

        0 / 100
        Car-Dependent
        52 / 100
        Bikeable

        Nearby schools

        GreatSchools rating
        Schools provided by the listing agent
        • Elementary: Union
        • Middle: Shallotte Middle
        • High: West Brunswick

        Source: Hive MLS. This data may not be complete. We recommend contacting the local school district to confirm school assignments for this home.

        A local agent can set up tours, give advice and negotiate with sellers.

        Browse local experts

        Similar homes