Skip main navigation
Sold for $565,000
  • $565,000

    30 Austin Drive, Tolland, CT 06084

    4beds
    2,584sqft
    Single Family Residence
    Built in 1986
    1.17 Acres Lot
    $663,100 Zestimate®
    $219/sqft
    $3,505 Estimated rent

    Home value

    $663,100

    $630,000 - $696,000

    $3,505/mo

    Zestimate® history
    Loading
    Loading...

    Owner options

    List your home for rent

    $3,505/mo

    Rent Zestimate®

    Find your next renter with Zillow Rental Manager. Plus, with online applications, you can quickly screen prospective tenants – for free.

    Learn more

    $3,505/mo

    Rent Zestimate®

    Refinance and save

    $4,024/mo

    Est. payment

    Refinancing to a lower rate could help reduce your monthly payments and save thousands over the life of the loan.

    See today's rates

    $4,024/mo

    Est. payment

    Explore your selling options

    Work with a Zillow partner agent

    Leverage their expertise and Zillow's premium Showcase listings to get your home seen by more buyers.

    Get started

    List with your own agent

    Get your home in front of millions of buyers by listing it on Zillow.

    Learn how to do it

    Sell it yourself

    Take full control of how buyers see your home on Zillow by listing For Sale by Owner (FSBO).

    List your home

    What's special

    Ample storageProfessionally landscaped yardGunite inground poolGorgeous gunite inground poolColorful bloomsMature treesNatural light
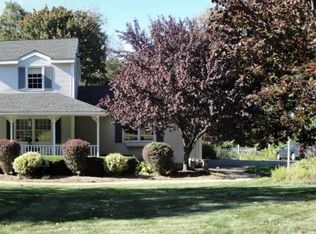
    Welcome to this exquisite 4 bedroom, 3.5 bath home situated on a meticulously landscaped 1+ acre lot in the desirable town of Tolland. This stunning property offers a serene and private oasis with its immaculate grounds, a gorgeous gunite inground pool, and a three-season sunroom overlooking the picturesque rear lot. Upon entering, you'll be captivated by the elegance and charm this home exudes. The main level features a spacious and airy layout, perfect for both comfortable everyday living and entertaining. The well-appointed kitchen, conveniently located off the sunroom, boasts s/s appliances, ample storage, and serves as the heart of the home. The sunroom, enhanced with propane heat, allows you to enjoy the breathtaking views of the rear lot and pool year-round. Imagine sipping your morning coffee or hosting memorable gatherings in this idyllic space filled with natural light and surrounded by nature's beauty. The second level offers a peaceful retreat with four generously sized bedrooms, including a luxurious primary suite. The primary suite is a true sanctuary, complete with a private suite bath, and walk-in closet. Step outside into your own private paradise. The professionally landscaped yard boasts lush greenery, colorful blooms, and mature trees that create a tranquil ambiance. The gunite inground pool invites you to relax, unwind, and create lasting memories with family and friends. Don't miss the opportunity to make this exceptional property your forever home. Brand new pool cover 2023. Propane tanks are for heating pool and in line generator. Generator does self test every tuesday around 300. The water system is a soda/ash system which keeps the pipes clean. Willington Pest control does a yearly service for ants and bugs, good until 2024. Three season room gas heat.The primary bedroom has a well friendly heated jacuzzi tub, that was a special order to conserve water due to the well.

    Zillow last checked:

    Listing updated:

    Listed by:

    Nelson Foss 860-539-6413,

    Coldwell Banker Realty 860-644-2461

    Bought with:

    Faten Elmokdad, RES.0787997

    Coldwell Banker Realty

    Source: Smart MLS,MLS#: 170584559MLS Logo

    Facts & features

    Interior

    Bedrooms & bathrooms
    • Bedrooms: 4
    • Bathrooms: 4
    • Full bathrooms: 3
    • 1/2 bathrooms: 1
    Primary bedroom
    • Features: Ceiling Fan(s), Walk-In Closet(s), Wall/Wall Carpet
    • Level: Upper
    • Area: 241.8 Square Feet
    • Dimensions: 15.6 x 15.5
    Bedroom
    • Features: Ceiling Fan(s), Wall/Wall Carpet
    • Level: Upper
    • Area: 120.96 Square Feet
    • Dimensions: 10.8 x 11.2
    Bedroom
    • Features: Ceiling Fan(s), Wall/Wall Carpet
    • Level: Upper
    • Area: 141 Square Feet
    • Dimensions: 14.1 x 10
    Bedroom
    • Features: Ceiling Fan(s), Wall/Wall Carpet
    • Level: Upper
    • Area: 155.89 Square Feet
    • Dimensions: 11.9 x 13.1
    Primary bathroom
    • Features: Vaulted Ceiling(s), Full Bath, Stall Shower
    • Level: Main
    • Area: 197.54 Square Feet
    • Dimensions: 14 x 14.11
    Bathroom
    • Level: Upper
    • Area: 61.56 Square Feet
    • Dimensions: 7.6 x 8.1
    Bathroom
    • Level: Main
    • Area: 38.19 Square Feet
    • Dimensions: 5.7 x 6.7
    Bathroom
    • Features: Stall Shower
    • Level: Lower
    Dining room
    • Features: Hardwood Floor
    • Level: Main
    • Area: 175.56 Square Feet
    • Dimensions: 13.3 x 13.2
    Family room
    • Features: Balcony/Deck, Built-in Features, Ceiling Fan(s), Fireplace, Hardwood Floor
    • Level: Main
    • Area: 307.5 Square Feet
    • Dimensions: 20.5 x 15
    Family room
    • Features: Built-in Features, Ceiling Fan(s), Gas Log Fireplace, Sliders, Hardwood Floor
    • Level: Main
    • Area: 307.5 Square Feet
    • Dimensions: 20.5 x 15
    Kitchen
    • Features: Breakfast Bar, Ceiling Fan(s), Granite Counters, Hardwood Floor
    • Level: Main
    • Area: 154.1 Square Feet
    • Dimensions: 11.5 x 13.4
    Living room
    • Features: Ceiling Fan(s), Hardwood Floor
    • Level: Main
    • Area: 182.2 Square Feet
    • Dimensions: 16.4 x 11.11
    Rec play room
    • Features: Dry Bar, Laundry Hookup, Sliders, Wall/Wall Carpet, Concrete Floor
    • Level: Lower
    • Area: 588.04 Square Feet
    • Dimensions: 24.4 x 24.1
    Sun room
    • Features: Ceiling Fan(s), Wall/Wall Carpet
    • Level: Main
    • Area: 255.06 Square Feet
    • Dimensions: 11.7 x 21.8
    Heating
    • Baseboard, Oil
    Cooling
    • Ceiling Fan(s), Central Air
    Appliances
    • Included: Oven/Range, Refrigerator, Dishwasher, Water Heater
    • Laundry: Lower Level, Mud Room
    Features
    • Entrance Foyer
    • Windows: Thermopane Windows
    • Basement: Full,Finished,Heated,Interior Entry,Walk-Out Access
    • Attic: Walk-up
    • Number of fireplaces: 1
    Interior area
    • Total structure area: 2,584
    • Total interior livable area: 2,584 sqft
    • Finished area above ground: 2,584

    Property

    Parking
    • Total spaces: 2
    • Parking features: Attached, Paved, Off Street, Garage Door Opener, Private
    • Attached garage spaces: 2
    • Has uncovered spaces: Yes
    Features
    • Patio & porch: Covered, Enclosed, Screened
    • Exterior features: Rain Gutters
    • Has private pool: Yes
    • Pool features: In Ground, Heated, Gunite
    Lot
    • Size: 1.17 Acres
    • Features: Few Trees, Sloped
    Details
    • Parcel number: 1650057
    • Zoning: WRDD
    • Other equipment: Generator

    Construction

    Type & style
    • Home type: SingleFamily
    • Architectural style: Colonial
    • Property subtype: Single Family Residence
    Materials
    • Vinyl Siding
    • Foundation: Concrete Perimeter
    • Roof: Fiberglass
    Condition
    • New construction: No
    • Year built: 1986

    Utilities & green energy

    • Sewer: Septic Tank
    • Water: Well
    Green energy
    • Energy efficient items: Windows

    Community & neighborhood

    Community
    • Community features: Basketball Court, Golf, Health Club, Lake, Library, Medical Facilities, Park, Playground
    Location
    • Region: Tolland

    Price history

    DateEventPrice
    9/25/2023Sold$565,000+10.8%$219/sqft
    Source: Smart MLS #170584559 Report a problem
    7/22/2023Pending sale$509,900$197/sqft
    Source: Smart MLS #170584559 Report a problem
    7/19/2023Listed for sale$509,900+179.6%$197/sqft
    Source: Smart MLS #170584559 Report a problem
    1/21/1987Sold$182,355$71/sqft
    Source: Public Record Report a problem

    Public tax history

    YearProperty taxesTax assessment
    2025$10,262 +8.2%$377,400 +50.4%
    2024$9,480 +1.2%$251,000
    2023$9,370 +2%$251,000
    2022$9,182 -1.4%$251,000
    2021$9,315 +2.9%$251,000
    2020$9,049 -4.2%$251,000 -4.2%
    2019$9,445 +3%$262,000
    2018$9,170 +2.4%$262,000
    2017$8,958 $262,000
    2016$8,958 +2.5%$262,000
    2015$8,740 +5.1%$262,000 -2.2%
    2014$8,315 +2.8%$267,800
    2013$8,085 +0.7%$267,800
    2012$8,031 +0.9%$267,800
    2011$7,962 +2%$267,800
    2010$7,806 -0.6%$267,800 +0.6%
    2009$7,853 -0.1%$266,300
    2008$7,859 +4%$266,300
    2007$7,560 $266,300
    2006$7,560 +4.3%$266,300
    2005$7,249 +22.4%$266,300 +52.7%
    2003$5,924 +14.4%$174,400 0%
    2001$5,177 $174,430

    Find assessor info on the county website

    Neighborhood: 06084

    Nearby schools

    GreatSchools rating
    Schools provided by the listing agent
    • High: Tolland

    Source: Smart MLS. This data may not be complete. We recommend contacting the local school district to confirm school assignments for this home.

    Get pre-qualified for a loan
    At Zillow Home Loans, we can pre-qualify you in as little as 5 minutes with no impact to your credit score.

    An equal housing lender. NMLS #10287.

    Sell for more on Zillow
    Get a Zillow Showcase℠ listing at no additional cost and you could sell for .
    $663,100
    2% more
    +$13,262
    With Zillow Showcase(estimated)
    $676,362