Nestled in the highly sought-after Reserve at Greenbriar, this beautifully updated pool home offers the perfect blend of luxury, comfort, and smart-home convenience. Step inside to soaring ceilings, an open living space filled with natural light, and a stunning upgraded kitchen with white cabinetry, granite counters, stainless steel appliances, and custom LED under- and above-cabinet lighting.
The primary suite is a true retreat with a tray ceiling, custom closet shelving, and a spa-inspired bath featuring a rain shower system and soaking tub. Upstairs bedrooms are generously sized, and the home's layout offers both privacy and effortless flow for everyday living.
The backyard is an entertainer's paradise. Enjoy a heated saltwater pool with variable-speed pump, LED lighting, app-controlled automation, and an autofill system. The outdoor kitchen is fully outfitted with a premium stainless-steel pellet grill, Big Green Egg with WiFi temp control, high-output gas burner, drink station, refrigerator, and weatherproof TV enclosureperfect for game days and gatherings.
Tech lovers will appreciate Ring security, keypad entry locks, app-controlled garage access, Ecobee thermostats, whole-house generator transfer switch, natural gas generator hookup, custom entertainment center, and rooftop TV antenna. Additional upgrades include a Hellenbrand water softener, whole-house water filtration, irrigation for potted plants, and a 2024 suite of premium kitchen appliances.
With thoughtful enhancements inside and out, this home delivers a truly Next Level living experienceready for its next owner to enjoy immediately.
Closed
Street View
$710,000
30 AUTUMN BLISS Drive, St. Johns, FL 32259
4beds
3,240sqft
Single Family Residence
Built in 2016
8,276 Square Feet Lot
$710,400 Zestimate®
$219/sqft
$4,869 Estimated rent
Home value
$710,400
$668,000 - $753,000
$4,869/mo
Zestimate® history
Owner options
List your home for rent
$4,869/mo
Rent Zestimate®
Find your next renter with Zillow Rental Manager. Plus, with online applications, you can quickly screen prospective tenants – for free.
$4,869/mo
Rent Zestimate®
Refinance and save
$5,600/mo
Est. payment
Refinancing to a lower rate could help reduce your monthly payments and save thousands over the life of the loan.
$5,600/mo
Est. payment
Explore your selling options
Work with a Zillow partner agent
Leverage their expertise and Zillow's premium Showcase listings to get your home seen by more buyers.
Get startedList with your own agent
Get your home in front of millions of buyers by listing it on Zillow.
Learn how to do itSell it yourself
Take full control of how buyers see your home on Zillow by listing For Sale by Owner (FSBO).
List your homeWhat's special
Zillow last checked:
Listing updated:
Listed by:
KATHERINE ETHERIDGE 904-421-7938,
WATSON REALTY CORP 904-268-1200
Bought with:
KATHERINE HAYSE, 3398658
CHRISTIE'S INTERNATIONAL REAL ESTATE FIRST COAST
Source: realMLS,MLS#: 2120341
Facts & features
Interior
Bedrooms & bathrooms
- Bedrooms: 4
- Bathrooms: 4
- Full bathrooms: 3
- 1/2 bathrooms: 1
Heating
- Central, Electric, Heat Pump
Cooling
- Central Air, Electric
Appliances
- Included: Dishwasher, Disposal, Electric Oven, Induction Cooktop, Microwave, Refrigerator, Tankless Water Heater, Water Softener Owned, Wine Cooler
- Laundry: Electric Dryer Hookup, In Unit, Lower Level, Washer Hookup
Features
- Breakfast Bar, Built-in Features, Butler Pantry, Ceiling Fan(s), Eat-in Kitchen, Entrance Foyer, In-Law Floorplan, Kitchen Island, Open Floorplan, Pantry, Primary Bathroom -Tub with Separate Shower, Master Downstairs, Vaulted Ceiling(s), Walk-In Closet(s), Wet Bar
- Flooring: Carpet, Tile
Interior area
- Total structure area: 3,557
- Total interior livable area: 3,240 sqft
Property
Parking
- Total spaces: 2
- Parking features: Attached, Garage, Off Street
- Attached garage spaces: 2
Features
- Levels: Two
- Stories: 2
- Patio & porch: Covered, Patio
- Exterior features: Outdoor Kitchen
- Pool features: In Ground, Gas Heat, Heated
- Fencing: Fenced,Back Yard,Privacy,Vinyl,Wrought Iron
- Has view: Yes
- View description: Trees/Woods
Lot
- Size: 8,276 Square Feet
- Features: Sprinklers In Front, Wooded
Details
- Parcel number: 0006820660
- Zoning description: Residential
Construction
Type & style
- Home type: SingleFamily
- Architectural style: Traditional
- Property subtype: Single Family Residence
Materials
- Fiber Cement, Frame
- Roof: Shingle
Condition
- Updated/Remodeled
- New construction: No
- Year built: 2016
Utilities & green energy
- Sewer: Public Sewer
- Water: Public
- Utilities for property: Electricity Connected, Sewer Connected, Water Connected
Community & HOA
Community
- Security: Smoke Detector(s)
- Subdivision: Reserve At Greenbriar
HOA
- Has HOA: Yes
- Amenities included: Pool, Other, Clubhouse, Playground
- HOA fee: $1,000 annually
- HOA name: Reserve At Greenbriar HOA - Floridian Prop. Mgt.
- HOA phone: 904-592-4090
Location
- Region: Saint Johns
Financial & listing details
- Price per square foot: $219/sqft
- Tax assessed value: $615,198
- Annual tax amount: $5,110
- Date on market: 12/4/2025
- Listing terms: Cash,Conventional,FHA,VA Loan
- Road surface type: Paved
Price history
| Date | Event | Price |
|---|---|---|
| 1/15/2026 | Sold | $710,000-2.6%$219/sqft |
Source:  realMLS #2120341 Report a problem realMLS #2120341 Report a problem | ||
| 12/4/2025 | Listed for sale | $729,000+56.8%$225/sqft |
Source: realMLS #2120341 Report a problem | ||
| 8/19/2019 | Sold | $465,000$144/sqft |
Source: realMLS #994575 Report a problem | ||
| 8/1/2019 | Pending sale | $465,000$144/sqft |
Source: KELLER WILLIAMS JACKSONVILLE #994575 Report a problem | ||
| 7/6/2019 | Price change | $465,000-2.1%$144/sqft |
Source: Keller Williams Jacksonville Realty #994575 Report a problem | ||
| 5/10/2019 | Listed for sale | $475,000+17.7%$147/sqft |
Source: KELLER WILLIAMS JACKSONVILLE #994575 Report a problem | ||
| 4/28/2016 | Sold | $403,705$125/sqft |
Source: Public Record Report a problem | ||
Public tax history
| Year | Property taxes | Tax assessment |
|---|---|---|
| 2025 | $5,726 +12% | $439,106 +2.9% |
| 2024 | $5,111 +1.9% | $426,731 +3% |
| 2023 | $5,014 +2.7% | $414,302 +3% |
| 2022 | $4,881 +0.5% | $402,235 +3% |
| 2021 | $4,856 +0.3% | $390,519 +1.4% |
| 2020 | $4,841 +18.1% | $385,127 +21.8% |
| 2019 | $4,099 | $316,232 +1.9% |
| 2018 | $4,099 +9.7% | $310,336 +9.8% |
| 2017 | $3,736 | $282,680 +39.5% |
| 2016 | $3,736 +311.7% | $202,700 +1918.1% |
| 2015 | $907 | $10,044 |
Find assessor info on the county website
Neighborhood: Fruit Cove
Nearby homes
- $582,9004 bd3 ba2.9k sqft42 Autumn Bliss Dr, Saint Johns, FL 32259Off Market

- $784,9005 bd3 ba3.9k sqft18 Autumn Bliss Dr, Saint Johns, FL 32259Off Market
- $786,6005 bd4 ba3.4k sqft20 Crawford Ct, Saint Johns, FL 32259Off Market
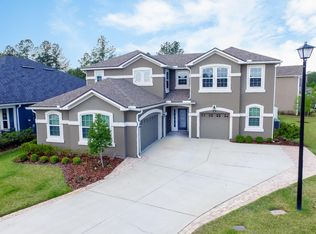
- $384,9555 bd4 ba-- sqft58 Autumn Bliss Dr, Saint Johns, FL 32259Off Market
- $491,1003 bd3 ba2k sqft29 Autumn Bliss Dr, Saint Johns, FL 32259Off Market
- $552,1004 bd3 ba3k sqft43 Autumn Bliss Dr, Saint Johns, FL 32259Off Market
- $796,6005 bd5 ba3.9k sqft266 Fever Hammock Dr, St Johns, FL 32259Off Market
- $684,4005 bd5 ba3.6k sqft46 Crawford Ct, Saint Johns, FL 32259Off Market
Nearby schools
GreatSchools rating
- 10/10Hickory Creek Elementary SchoolGrades: PK-5Distance: 1.3 mi
- 7/10Bartram Trail High SchoolGrades: 8-12Distance: 1.4 mi
- 10/10Switzerland Point Middle SchoolGrades: 6-8Distance: 1.5 mi
Schools provided by the listing agent
- Elementary: Hickory Creek
- Middle: Switzerland Point
- High: Bartram Trail
Source: realMLS. This data may not be complete. We recommend contacting the local school district to confirm school assignments for this home.
Get a cash offer in 3 minutes
Find out how much your home could sell for in as little as 3 minutes with a no-obligation cash offer.
Estimated market value
$710,400
Get a cash offer in 3 minutes
Find out how much your home could sell for in as little as 3 minutes with a no-obligation cash offer.
Estimated market value
$710,400
- Florida
- Saint Johns County
- Saint Johns
- 32259
- Fruit Cove
- 30 AUTUMN BLISS Drive
Nearby cities
Nearby neighborhoods
Nearby zip codes
Other Saint Johns Topics
