Skip main navigation
Sold for $1,060,000
  • Listing Provided by: Coldwell Banker Realty
    Bought with: Preferred Home Brokers
    $1,060,000

    30 Autumnleaf #68, Irvine, CA 92614

    3beds
    1,144sqft
    Condominium
    Built in 1985
    -- sqft lot
    $1,261,500 Zestimate®
    $927/sqft
    $3,996 Estimated rent

    Home value

    $1,261,500

    $1.19M - $1.35M

    $3,996/mo

    Zestimate® history
    Loading
    Loading...

    Owner options

    List your home for rent

    $3,996/mo

    Rent Zestimate®

    Find your next renter with Zillow Rental Manager. Plus, with online applications, you can quickly screen prospective tenants – for free.

    Learn more

    $3,996/mo

    Rent Zestimate®

    Refinance and save

    $6,684/mo

    Est. payment

    Refinancing to a lower rate could help reduce your monthly payments and save thousands over the life of the loan.

    See today's rates

    $6,684/mo

    Est. payment

    Explore your selling options

    Work with a Zillow partner agent

    Leverage their expertise and Zillow's premium Showcase listings to get your home seen by more buyers.

    Get started

    List with your own agent

    Get your home in front of millions of buyers by listing it on Zillow.

    Learn how to do it

    Sell it yourself

    Take full control of how buyers see your home on Zillow by listing For Sale by Owner (FSBO).

    List your home

    What's special

    Modern amenitiesHigh ceilingsShiplap wallRecessed lightingWhite cabinetsSliding doorsEpoxy flooring
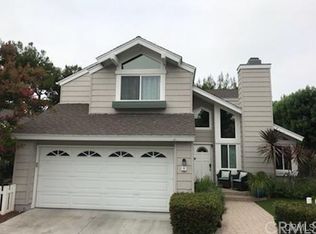
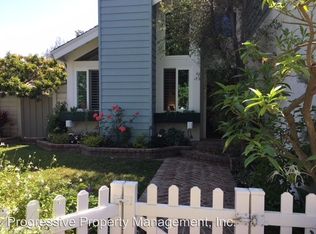
    Situated in the desirable South Lake area of Woodbridge, Irvine, this inviting three-bedroom TOTALLY DETACHED single-story townhouse is located at the end of a peaceful cul-de-sac. The upgraded tiled pathway ushers you from the gate to the front door, setting a welcoming tone from the start. Inside, the living room is the home's centerpiece, featuring a fireplace framed by a shiplap wall and high ceilings that continue into the adjoining dining room. Engineered wood flooring flows through these spaces, while sliding doors in the dining room lead to a private, tiled back patio — a perfect spot for relaxation or outdoor meals. The kitchen is a chef's delight, with plentiful storage in the white cabinets, granite countertops, contrasting backsplash, and recessed lighting. The freshly-carpeted master suite is a true retreat, complete with a shiplap wall, walk-in closet, and an en-suite bathroom featuring porcelain tiles, marble countertops, and modern amenities. The second bedroom, located across the hall, is also newly carpeted and features organized closet space. The full bathroom down the hall has been remodeled using travertine tiles. The third bedroom is currently configured as an office. Additional features include four ceiling fans, crown molding, no popcorn ceilings, travertine tiles, custom plantation shutters with a satin acrylic finish, and a two-car garage with epoxy flooring and direct home access for convenience. The home’s windows are a mix of newer Windor and original ones. Residents enjoy proximity to parks, South Lake, pools, spas, playgrounds, pickleball and tennis courts, as well as access to the bustling Alton Square Shopping Center. The community’s extensive amenities cater to an active lifestyle. Plus, this home is zoned for the highly-regarded Irvine Unified School District. With a low HOA and no Mello-Roos, this townhouse offers comfort and convenience in the sought-after community of Seasons.

    Zillow last checked:

    Listing updated:

    Listing Provided by:

    Debbie Sagorin DRE #01411020 949-537-2079,

    Coldwell Banker Realty

    Bought with:

    Cindy Tittle, DRE #01320027

    Preferred Home Brokers

    Source: CRMLS,MLS#: OC23151751MLS LogoOriginating MLS: California Regional MLS

    Facts & features

    Interior

    Bedrooms & bathrooms
    • Bedrooms: 3
    • Bathrooms: 2
    • Full bathrooms: 2
    • Main level bathrooms: 2
    • Main level bedrooms: 3
    Primary bedroom
    • Features: Main Level Primary
    Bedroom
    • Features: Bedroom on Main Level
    Bedroom
    • Features: All Bedrooms Down
    Bathroom
    • Features: Bathtub, Granite Counters, Remodeled, Separate Shower, Tub Shower, Upgraded, Walk-In Shower
    Kitchen
    • Features: Granite Counters, Updated Kitchen
    Other
    • Features: Walk-In Closet(s)
    Heating
    • Central
    Cooling
    • Central Air
    Appliances
    • Included: Dishwasher, Electric Range, Disposal, Microwave, Refrigerator, Dryer, Washer
    • Laundry: In Garage
    Features
    • Ceiling Fan(s), Crown Molding, Separate/Formal Dining Room, Granite Counters, High Ceilings, Open Floorplan, Recessed Lighting, Unfurnished, All Bedrooms Down, Bedroom on Main Level, Main Level Primary, Walk-In Closet(s)
    • Flooring: Carpet, Tile, Wood
    • Doors: Sliding Doors
    • Windows: Plantation Shutters
    • Has fireplace: Yes
    • Fireplace features: Living Room
    • Common walls with other units/homes: End Unit,No Common Walls
    Interior area
    • Total interior livable area: 1,144 sqft

    Property

    Parking
    • Total spaces: 2
    • Parking features: Garage
    • Attached garage spaces: 2
    Features
    • Levels: One
    • Stories: 1
    • Entry location: Ground level
    • Patio & porch: Tile
    • Exterior features: Rain Gutters
    • Pool features: Association
    • Has spa: Yes
    • Spa features: Association
    • Fencing: Good Condition
    • Has view: Yes
    • View description: Neighborhood
    Lot
    • Features: Cul-De-Sac, Near Park
    Details
    • Parcel number: 93058235
    • Special conditions: Standard

    Construction

    Type & style
    • Home type: Condo
    • Architectural style: Cape Cod
    • Property subtype: Condominium
    Materials
    • Stucco
    • Roof: Tile
    Condition
    • Turnkey
    • New construction: No
    • Year built: 1985
    Details
    • Builder model: Winterhaven
    • Builder name: Irvine Pacific

    Utilities & green energy

    • Sewer: Public Sewer
    • Water: Public

    Community & neighborhood

    Security
    • Security features: Carbon Monoxide Detector(s), Smoke Detector(s), Security Lights
    Community
    • Community features: Curbs, Fishing, Lake, Street Lights, Suburban, Sidewalks, Park
    Location
    • Region: Irvine
    • Subdivision: Seasons (Sn)

    HOA & financial

    HOA
    • Has HOA: Yes
    • HOA fee: $130 monthly
    • Amenities included: Bocce Court, Sport Court, Outdoor Cooking Area, Other Courts, Barbecue, Picnic Area, Playground, Pickleball, Pool, Spa/Hot Tub, Tennis Court(s)
    • Association name: Woodbridge Village Association
    • Association phone: 949-786-1800
    • Second HOA fee: $191 monthly
    • Second association name: Woodbridge Seasons Maintenance
    • Second association phone: 949-855-1800

    Other

    Other facts
    • Listing terms: Cash,Cash to New Loan,Conventional,VA Loan
    • Road surface type: Paved

    Price history

    DateEventPrice
    9/11/2023Sold$1,060,000+6%$927/sqft
    Source: CRMLS #OC23151751 Report a problem
    9/1/2023Pending sale$999,900$874/sqft
    Source: CRMLS #OC23151751 Report a problem

    Public tax history

    YearProperty taxesTax assessment
    2025$11,580 +2.1%$1,081,200 +2%
    2024$11,340 +148%$1,060,000 +149%
    2023$4,573 +2.1%$425,665 +2%
    2022$4,481 +2.4%$417,319 +2%
    2021$4,376 +0.6%$409,137 +1%
    2020$4,351 $404,942 +2%
    2019$4,351 +2.3%$397,002 +2%
    2018$4,253 +4%$389,218 +2%
    2017$4,089 $381,587 +2%
    2016$4,089 +4.6%$374,105 +1.5%
    2015$3,911 +3.5%$368,486 +2%
    2014$3,777 $361,268 +0.5%
    2013-- $359,636 +2%
    2012-- $352,585 +2%
    2011-- $345,672 +0.8%
    2010-- $343,089 -0.2%
    2009-- $343,905 +2%
    2008-- $337,162 +2%
    2007-- $330,551 +2%
    2006-- $324,070 +2%
    2005-- $317,716 +2%
    2004-- $311,487 +1.9%
    2003-- $305,779 +2%
    2002-- $299,784 +10.2%
    2001$2,709 +17.8%$272,000 +18.3%
    2000$2,299 $230,000

    Find assessor info on the county website

    Neighborhood: Woodbridge

    Nearby schools

    GreatSchools rating
    Schools provided by the listing agent
    • Elementary: Springbrook
    • Middle: South Lake
    • High: Woodbridge

    Source: CRMLS. This data may not be complete. We recommend contacting the local school district to confirm school assignments for this home.

    Get a cash offer in 3 minutes
    Find out how much your home could sell for in as little as 3 minutes with a no-obligation cash offer.
    Estimated market value
    $1,261,500
    Get a cash offer in 3 minutes
    Find out how much your home could sell for in as little as 3 minutes with a no-obligation cash offer.
    Estimated market value
    $1,261,500