Skip main navigation
Off market
  • $1,031,200

    30 Avalon Dr, Avon, CT 06001

    4beds
    5,090sqft
    SingleFamily
    Built in 1995
    0.74 Acres Lot
    $1,031,200 Zestimate®
    $203/sqft
    $6,803 Estimated rent

    Home value

    $1,031,200

    $969,000 - $1.10M

    $6,803/mo

    Zestimate® history
    Loading
    Loading...

    Owner options

    List your home for rent

    $6,803/mo

    Rent Zestimate®

    Find your next renter with Zillow Rental Manager. Plus, with online applications, you can quickly screen prospective tenants – for free.

    Learn more

    $6,803/mo

    Rent Zestimate®

    Refinance and save

    $7,721/mo

    Est. payment

    Refinancing to a lower rate could help reduce your monthly payments and save thousands over the life of the loan.

    See today's rates

    $7,721/mo

    Est. payment

    Explore your selling options

    Work with a Zillow partner agent

    Leverage their expertise and Zillow's premium Showcase listings to get your home seen by more buyers.

    Get started

    List with your own agent

    Get your home in front of millions of buyers by listing it on Zillow.

    Learn how to do it

    Sell it yourself

    Take full control of how buyers see your home on Zillow by listing For Sale by Owner (FSBO).

    List your home

    What's special

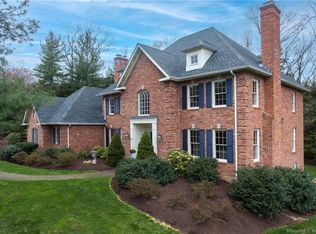
    This is the neighborhood you've been waiting for All brick Col set on a knoll with superb curb appeal. There are hardwood floors throughout both levels and a two story foyer to greet you. Private office with built-ins and gas fireplace off the foyer and another fireplace in the living room. The coffered ceiling family room with another gas fireplace is open to the updated white kitchen featuring honed granite, top of the line appliances, pantry and entrance to the charming enclosed porch overlooking the private yard. Off the porch is a deck for more entertaining space. The upper level offers four generously sized bedrooms. The master has a tray ceiling, great closet space and full bath with water closet, jetted tub and sizable shower stall. There's a Jack 'n Jill bath with one of the bedrooms offering it's own additional room for study, sitting room or simply a skylit hideaway space. The fourth bedroom has it's own full bath. Did I mention 9' ceilings on both the first and second floors? The walkout lower level with patio is quite a surprise with another full bath, rec room, cedar closet, kitchenette with kegorator, another family room with gas fireplace plus tons of unfinished storage. Whole house generator also To complete this package, the location is super convenient to shopping, restaurants, schools and commuter routes. You'll love the convenience of this double culdesac neighborhood. 'SPECIAL FINANCING INCENTIVES AVAILABLE ON THIS PROPERTY FROM SIRVA MORTGAGE.'

    This property is not currently displayed as for sale or rent on Zillow. This may be different from what's on other websites or public sources.

    Facts & features

    Interior

    Bedrooms & bathrooms
    • Bedrooms: 4
    • Bathrooms: 5
    • Full bathrooms: 4
    • 1/2 bathrooms: 1
    Heating
    • Forced air, Gas
    Cooling
    • Central
    Appliances
    • Included: Dishwasher, Dryer, Garbage disposal, Refrigerator, Washer
    • Laundry: Main Level
    Features
    • Bonus Room, Cable - Available, Auto Garage Door Opener
    • Flooring: Carpet, Hardwood
    • Windows: Thermopane Windows
    • Basement: Partially finished
    • Attic: Access Panel
    • Has fireplace: Yes
    Interior area
    • Total interior livable area: 5,090 sqft
    • Finished area below ground: 1066

    Property

    Parking
    • Total spaces: 3
    • Parking features: Garage - Attached
    Features
    • Patio & porch: Deck, Porch-Enclosed
    • Exterior features: Brick
    • Has spa: Yes
    • Waterfront features: Not Applicable
    Lot
    • Size: 0.74 Acres
    • Features: In Subdivision, Lightly Wooded
    Details
    • Parcel number: AVONM6L4890030
    • Zoning: R40

    Construction

    Type & style
    • Home type: SingleFamily
    • Architectural style: Colonial
    Materials
    • concrete
    • Roof: Asphalt
    Condition
    • Year built: 1995

    Utilities & green energy

    • Sewer: Public Sewer
    • Water: Public Water Connected

    Community & HOA

    Location
    • Region: Avon

    Financial & listing details

    • Price per square foot: $203/sqft
    • Tax assessed value: $579,640
    • Annual tax amount: $17,824
    • Total actual rent: 699900

    Price history

    DateEventPrice
    10/11/2019Sold$610,000-3.2%$120/sqft
    Source: Smart MLS #170204250 Report a problem
    8/24/2019Pending sale$629,900$124/sqft
    Source: Berkshire Hathaway HomeServices New England Properties #170204250 Report a problem
    8/13/2019Price change$629,900-3.1%$124/sqft
    Source: Berkshire Hathaway HomeServices New England Properties #170204250 Report a problem
    7/6/2019Price change$649,900-4.4%$128/sqft
    Source: Berkshire Hathaway HomeServices New England Properties #170204250 Report a problem
    6/17/2019Price change$679,900-2.9%$134/sqft
    Source: Berkshire Hathaway HomeServices New England Properties #170204250 Report a problem
    6/8/2019Listed for sale$699,900-3.8%$138/sqft
    Source: Berkshire Hathaway NE Prop. #170204250 Report a problem
    8/21/2013Sold$727,500-3%$143/sqft
    Source: Smart MLS #G652911 Report a problem
    7/9/2013Pending sale$749,897$147/sqft
    Source: Gleason Group Real Estate LLC #G652911 Report a problem
    6/9/2013Price change$749,897-3.8%$147/sqft
    Source: Gleason Group Real Estate LLC #G652911 Report a problem
    6/1/2013Listed for sale$779,897+2.6%$153/sqft
    Source: Listhub #G652911 Report a problem
    8/15/2003Sold$760,000+1.3%$149/sqft
    Source: Smart MLS #G322210 Report a problem
    2/11/2003Sold$750,000+9.5%$147/sqft
    Source: Public Record Report a problem
    8/15/2000Sold$685,000+8.7%$135/sqft
    Source: Public Record Report a problem
    10/28/1998Sold$630,000$124/sqft
    Source: Public Record Report a problem

    Public tax history

    YearProperty taxesTax assessment
    2025$17,824 +3.7%$579,640
    2024$17,192 +6.2%$579,640 +26.7%
    2023$16,185 +2.3%$457,320
    2022$15,828 +1.2%$457,320
    2021$15,645 +4%$457,320
    2020$15,046 $457,320
    2019$15,046 -0.4%$457,320 -5.1%
    2018$15,102 +2.5%$481,730
    2017$14,736 +6.2%$481,730
    2015$13,874 +3.1%$481,730 +1.4%
    2014$13,461 +2.8%$475,310 -4.4%
    2013$13,091 +2.6%$497,360
    2012$12,757 +2.4%$497,360
    2011$12,454 +7%$497,360
    2010$11,643 $497,360
    2009$11,643 -11.1%$497,360 +0.8%
    2008$13,090 +3.8%$493,410
    2007$12,607 +2.8%$493,410
    2006$12,261 +8.7%$493,410 +2.6%
    2004$11,277 +1.4%$480,700 +22.3%
    2003$11,125 +10%$393,100 +0.7%
    2001$10,111 +31.1%$390,400 +5.5%
    1996$7,712 $369,900
    Find assessor info on the county website

    Neighborhood: 06001

    Nearby schools

    GreatSchools rating
    Schools provided by the listing agent
    • Middle: pboe
    • High: Avon

    Source: The MLS. This data may not be complete. We recommend contacting the local school district to confirm school assignments for this home.

    Sell for more on Zillow
    Get a Zillow Showcase℠ listing at no additional cost and you could sell for .
    $1,031,200
    2% more
    +$20,624
    With Zillow Showcase(estimated)
    $1,051,824
    Sell for more on Zillow
    Get a Zillow Showcase℠ listing at no additional cost and you could sell for .
    $1,031,200
    2% more
    +$20,624
    With Zillow Showcase(estimated)
    $1,051,824