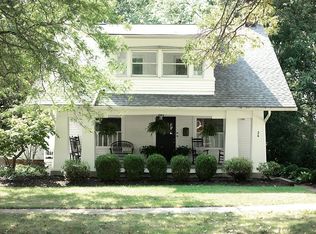
*** DOWNTOWN HISTORIC HUDSON LIVING! *** *** HSA HOME WARRANTY *** *** FSBO, CONTACT INFORMATION: (330) 554-4133 or ibkalinyak@gmail.com *** A. GENERAL 1941 home downtown the Village of Hudson Approx. 2,930 sqft Fully renovated High end materials: tiles and wood floors throughout, granite countertops, high end appliances 4 bedrooms, including 2 suites: one on main floor and one upstairs 4 full baths with designer tiles, Kohler tubs and sinks, Hans Grohe fixtures Spacious heated 2-car garage Electric skylights Custom wood blinds throughout 2 gas fireplaces Water filter system Large bay windows Lots of storage throughout B. MAIN FLOOR (a) Formal dining room: formal chandelier, French doors to front porch, ceiling tiles, Don Drumm switch plates, hardwood floors with walnut inlay (b) Formal living room: fireplace (new), Don Drumm switch plates, hardwood floors (c) Bathroom in hallway: cast iron tub, low threshold ideal for elderly or children, Kohler sink, designer tiles (d) Guest suite: Large double door closet, hardwood floors (Brazilian wood), blue bathroom with onyx floor tiles, Pottery Barn sink and vanity with Granite countertop. (e) Kitchen with adjacent open living area (i) Slate tiles (easy maintenance) (ii) Granite countertops and designer stainless steel and glass tile backsplash (iii) French doors opening on to Trex deck in back of the house (iv) Viking 6 burner gas cooktop with invisible ventilation system that pops up (v) Cherry Decora brand cabinets with lots of storage space (vi) Wet bar with sink, ice maker, and beverage fridge (vii) Elevated dishwasher (Jennair) (viii) Double wall oven (Jennair) (ix) French door fridge (Jennair) (x) Viking microwave (xi) Large bay window equipped with wood blinds (xii) Recessed lighting (f) Spacious laundry room that opens on Trex deck, large Kohler farm sink, front load washer and dryer (Kenmore), Decora brand cherry cabinets, slate tiles C. SECOND FLOOR (a) Wood floors throughout (Brazilian wood), except bathrooms (b) Open study/office with built-in desk and cabinets, Restoration Hardware silk curtains (c) Bathroom in hallway: skylight and trendy ceramic grey and white designer tiles, large linen cabinet, Decora brand vanity with granite countertop and Kohler sink (d) Middle bedroom with gable, window overlooking Baldwin Street, wood blinds, designer glass bulbs chandelier from Arhaus Furniture (e) Bedroom at end of hallway (former master bedroom before renovations) with skylight and window, two storage areas (perfect for suitcases, etc.) (f) Master bedroom with cathedral ceiling and 2 skylights, large closet, walk-in dressing with closets on both sides, bathroom with 2 sinks, Decora band cherry vanity with granite countertop, large Decora brand cherry linen cabinet, marble and slate designer tiles on floor and in shower, large mirrors, shower with bench, jacuzzi tub with granite platform (Jason brand, includes heater to keep water warm and mood light), gas fireplace, French doors opening to privacy deck (Trex), lots of storage space in the walls D. BASEMENT (a) 4 rooms: finished basement (tiled), utility room, spacious heated 2-car garage with a large storage area and shelves, and woodshop (formerly a one-car garage; W 10’6” x H 7’3” x L 24’6”) (b) 2 furnaces/AC systems (c) Tankless water heater E. EXTERIOR (a) Wrap-around porch in front of the house (b) Large outdoor patio in the back with lights, planter/bench, Weber grill hooked to natural gas (c) Heating cables in gutters and on all roof edges (d) Programmable sprinkler system (e) Japanese maple trees and fruit trees (f) Trex wrap-around deck in the back (g) Invisible dog fence
This property is not currently displayed as for sale or rent on Zillow. This may be different from what's on other websites or public sources.