Skip main navigation
Off market
Street View
  • $406,600

    30 Banbury Ct #2206A, Southampton, PA 18966

    2beds
    1,442sqft
    Townhouse
    Built in 1983
    -- sqft lot
    $406,600 Zestimate®
    $282/sqft
    $2,359 Estimated rent

    Home value

    $406,600

    $386,000 - $431,000

    $2,359/mo

    Zestimate® history
    Loading
    Loading...

    Owner options

    List your home for rent

    $2,359/mo

    Rent Zestimate®

    Find your next renter with Zillow Rental Manager. Plus, with online applications, you can quickly screen prospective tenants – for free.

    Learn more

    $2,359/mo

    Rent Zestimate®

    Refinance and save

    $2,592/mo

    Est. payment

    Refinancing to a lower rate could help reduce your monthly payments and save thousands over the life of the loan.

    See today's rates

    $2,592/mo

    Est. payment

    Explore your selling options

    Work with a Zillow partner agent

    Leverage their expertise and Zillow's premium Showcase listings to get your home seen by more buyers.

    Get started

    List with your own agent

    Get your home in front of millions of buyers by listing it on Zillow.

    Learn how to do it

    Sell it yourself

    Take full control of how buyers see your home on Zillow by listing For Sale by Owner (FSBO).

    List your home

    What's special

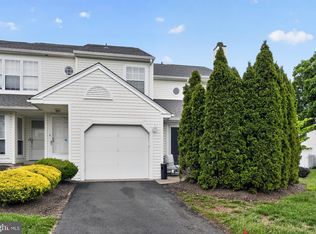
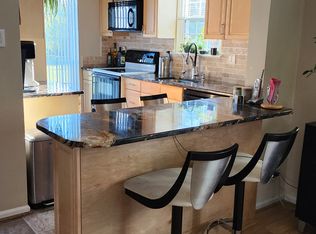
    This beautifully updated, END unit town home in the convenient and popular Hamlet section of the Village Shires community is a rare find at this price point in the Council Rock School District. Not only is it beautifully updated with a great open floor plan, but there's an attached garage! There are 3 means of access, the first is via the ceramic tiled foyer which opens to the terrific large living and dining areas which are graced with gorgeous hardwood flooring. One can also enter directly into he lovely, large kitchen was totally remodeled with attractive ceramic tile flooring, tile back splash, an abundance of cabinetry, corian countertops, built-in microwave, a new stainless dishwasher, and included refrigerator. There is also a large, bright breakfast area overlooking the slate patio accessed via replaced French doors. The attached garage is accessed off the kitchen as well making unloading those groceries a breeze. The light, space, tasteful neutral decor, and floor plan are totally inviting. Both the 1st level powder room and 2nd floor full bath have also been updated with true ceramic tile floors, walls, and updated vanities. The large master boasts a great walk-in closet outfitted with useful built in organizers. The second bedroom is quite spacious with it's own ample closet. The convenience of the 2nd floor laundry and easy storage access via pull down stairs to a partially floored attic are just two more fantastic features of this home. Located just minutes from Newtown Boro, Tyler State Park, the Newtown Bypass(Rt.332), and with amenities including pools, tennis courts, clubhouse access and playgrounds all within the Village Shires community, this move-in ready home is a true gem!

    This property is not currently displayed as for sale or rent on Zillow. This may be different from what's on other websites or public sources.
    Facts & features

    Interior

    Bedrooms & bathrooms
    • Bedrooms: 2
    • Bathrooms: 2
    • Full bathrooms: 1
    • 1/2 bathrooms: 1
    Heating
    • Forced air, Heat pump, Electric
    Cooling
    • Central
    Appliances
    • Included: Dishwasher, Garbage disposal, Microwave, Range / Oven
    Features
    • CeilngFan(s), Kitchen - Eat-In
    Interior area
    • Total interior livable area: 1,442 sqft

    Property

    Parking
    • Parking features: Garage - Attached

    Construction

    Type & style
    • Home type: Townhouse
    Condition
    • Year built: 1983

    Community & HOA

    Location
    • Region: Southampton

    Financial & listing details

    • Price per square foot: $282/sqft
    • Annual tax amount: $3,618

    Price history

    Price history is unavailable.

    Public tax history

    Tax history is unavailable.

    Neighborhood: Village Shires

    Nearby schools

    GreatSchools rating
    Schools provided by the listing agent
    • High: Council Rock High School South
    • District: Council Rock

    Source: The MLS. This data may not be complete. We recommend contacting the local school district to confirm school assignments for this home.

    Get a cash offer in 3 minutes
    Find out how much your home could sell for in as little as 3 minutes with a no-obligation cash offer.
    Estimated market value
    $406,600
    Get a cash offer in 3 minutes
    Find out how much your home could sell for in as little as 3 minutes with a no-obligation cash offer.
    Estimated market value
    $406,600